
ST. PAUL · WHOLE-HOME RENOVATION
Fairview: a complete interior renovation in St. Paul
An open main floor, a new kitchen and bathrooms, and a finished lower level bring a coordinated new direction to this St. Paul home.
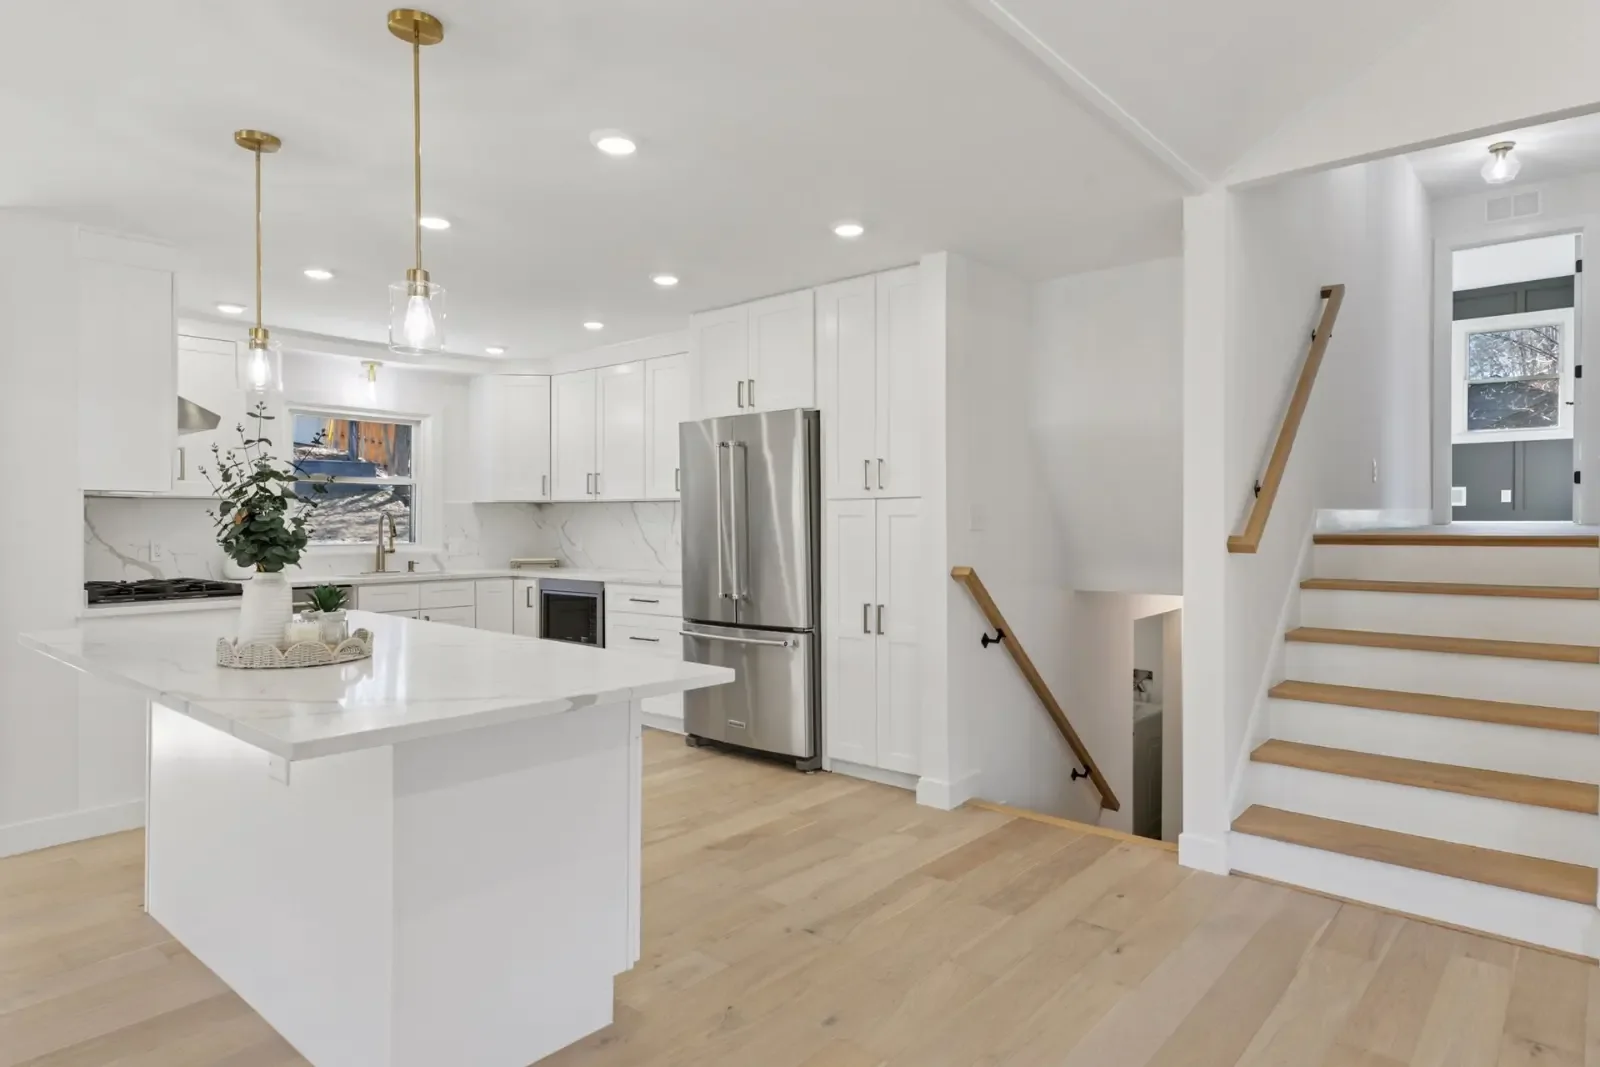
THE INTERIOR SCOPE
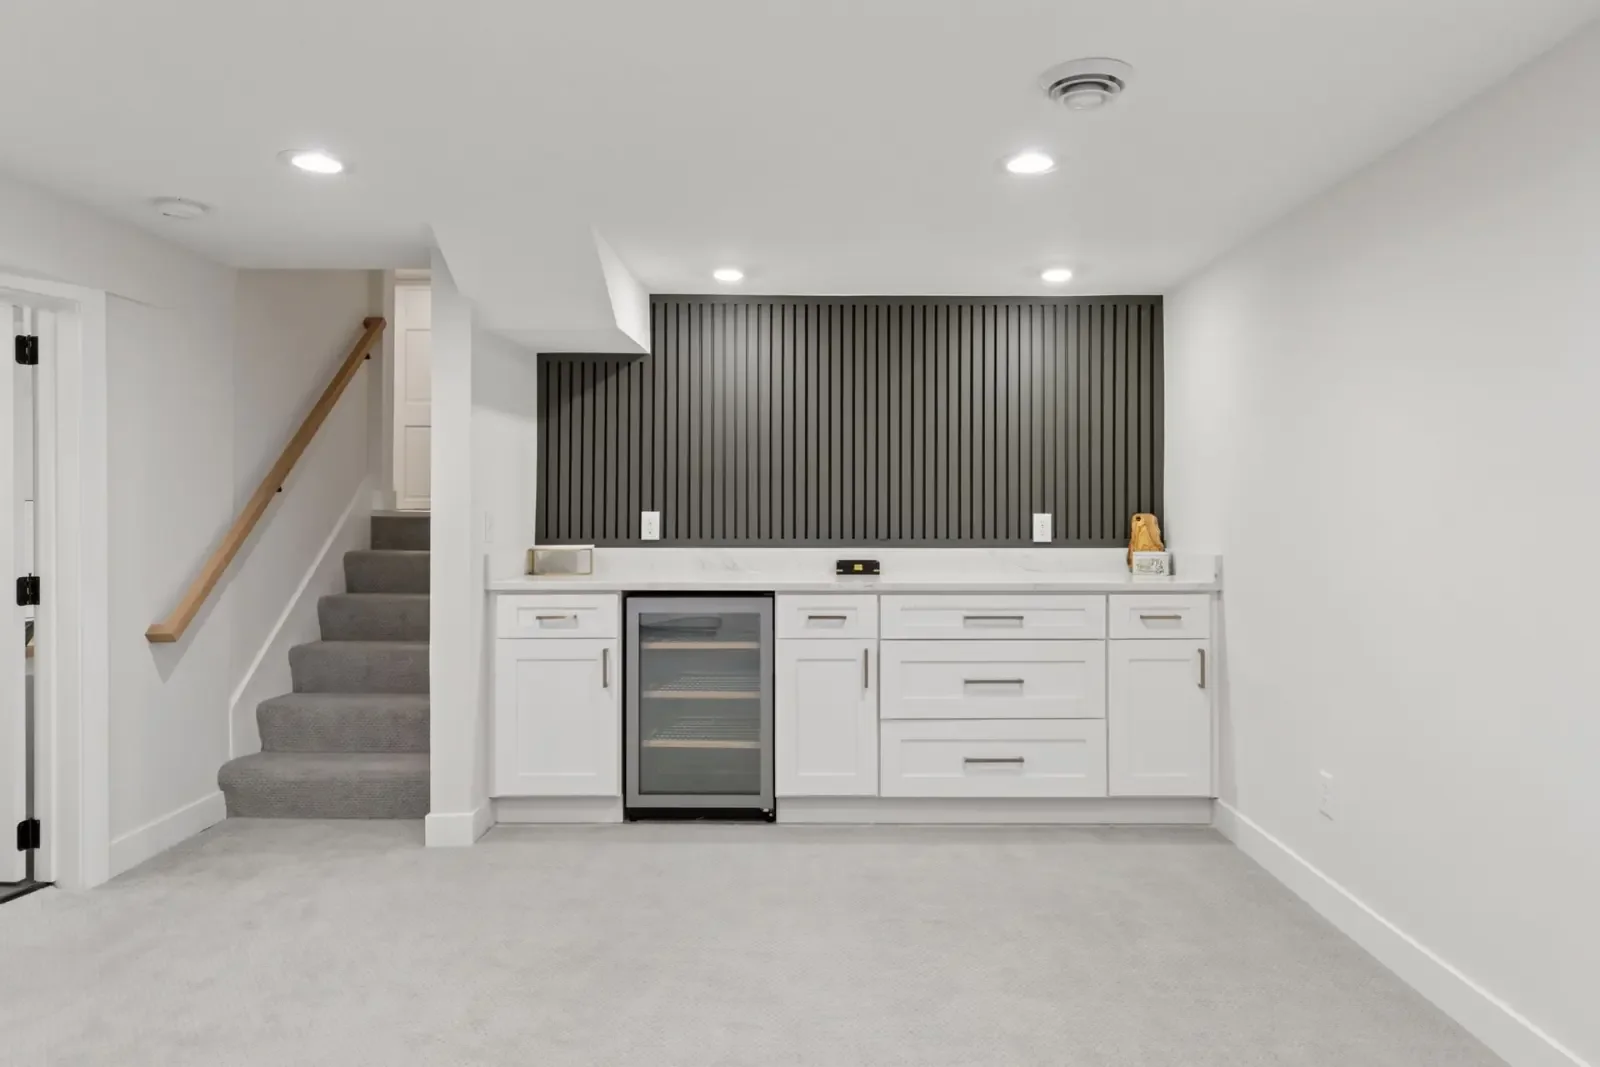
Open main floor · kitchen · bathrooms · lower-level family room and wet bar
A completed Best And Fast Inc. project, featured by its interior remodeling division.
The starting point
Wood paneling, a pink-tiled bathroom and closed-off rooms made this Fairview Avenue home a candidate for a complete renovation. The work began with the interior taken back to its framing.
The work
Structural and framing changes connected the living, dining and kitchen spaces. New plumbing, electrical and HVAC work preceded insulation and drywall. The kitchen and bathrooms were rebuilt, and the lower level gained a family room, wet bar and bathroom.
The finished interior
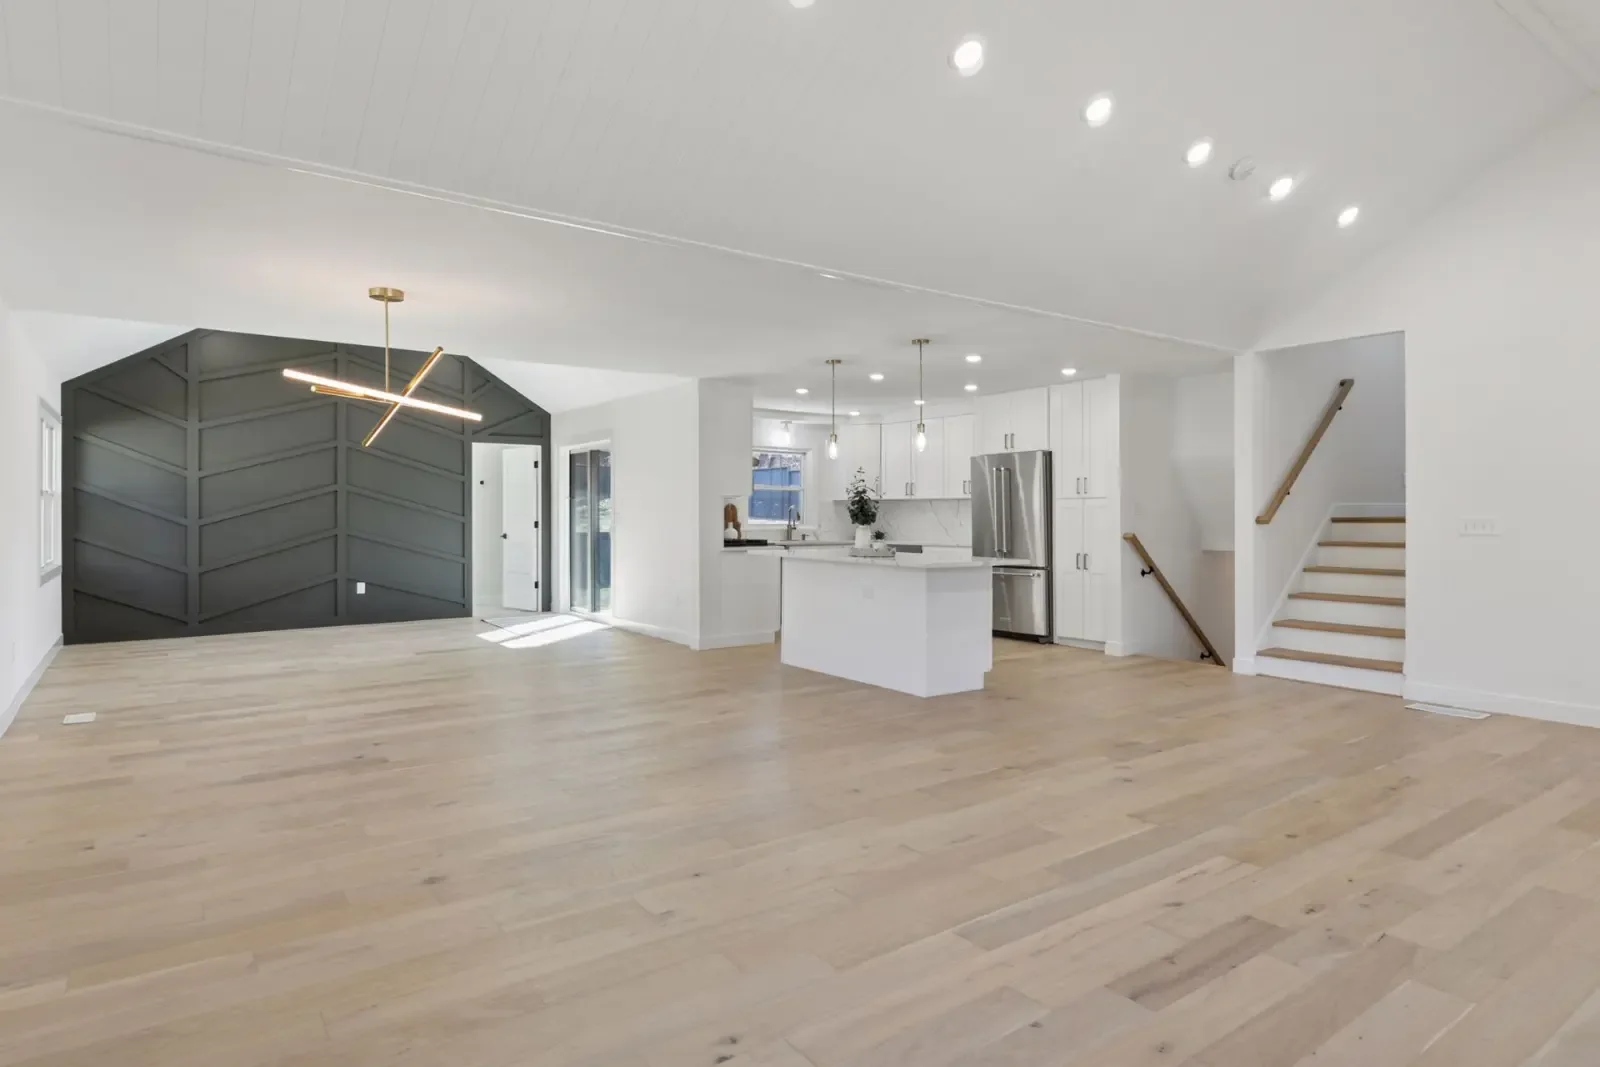
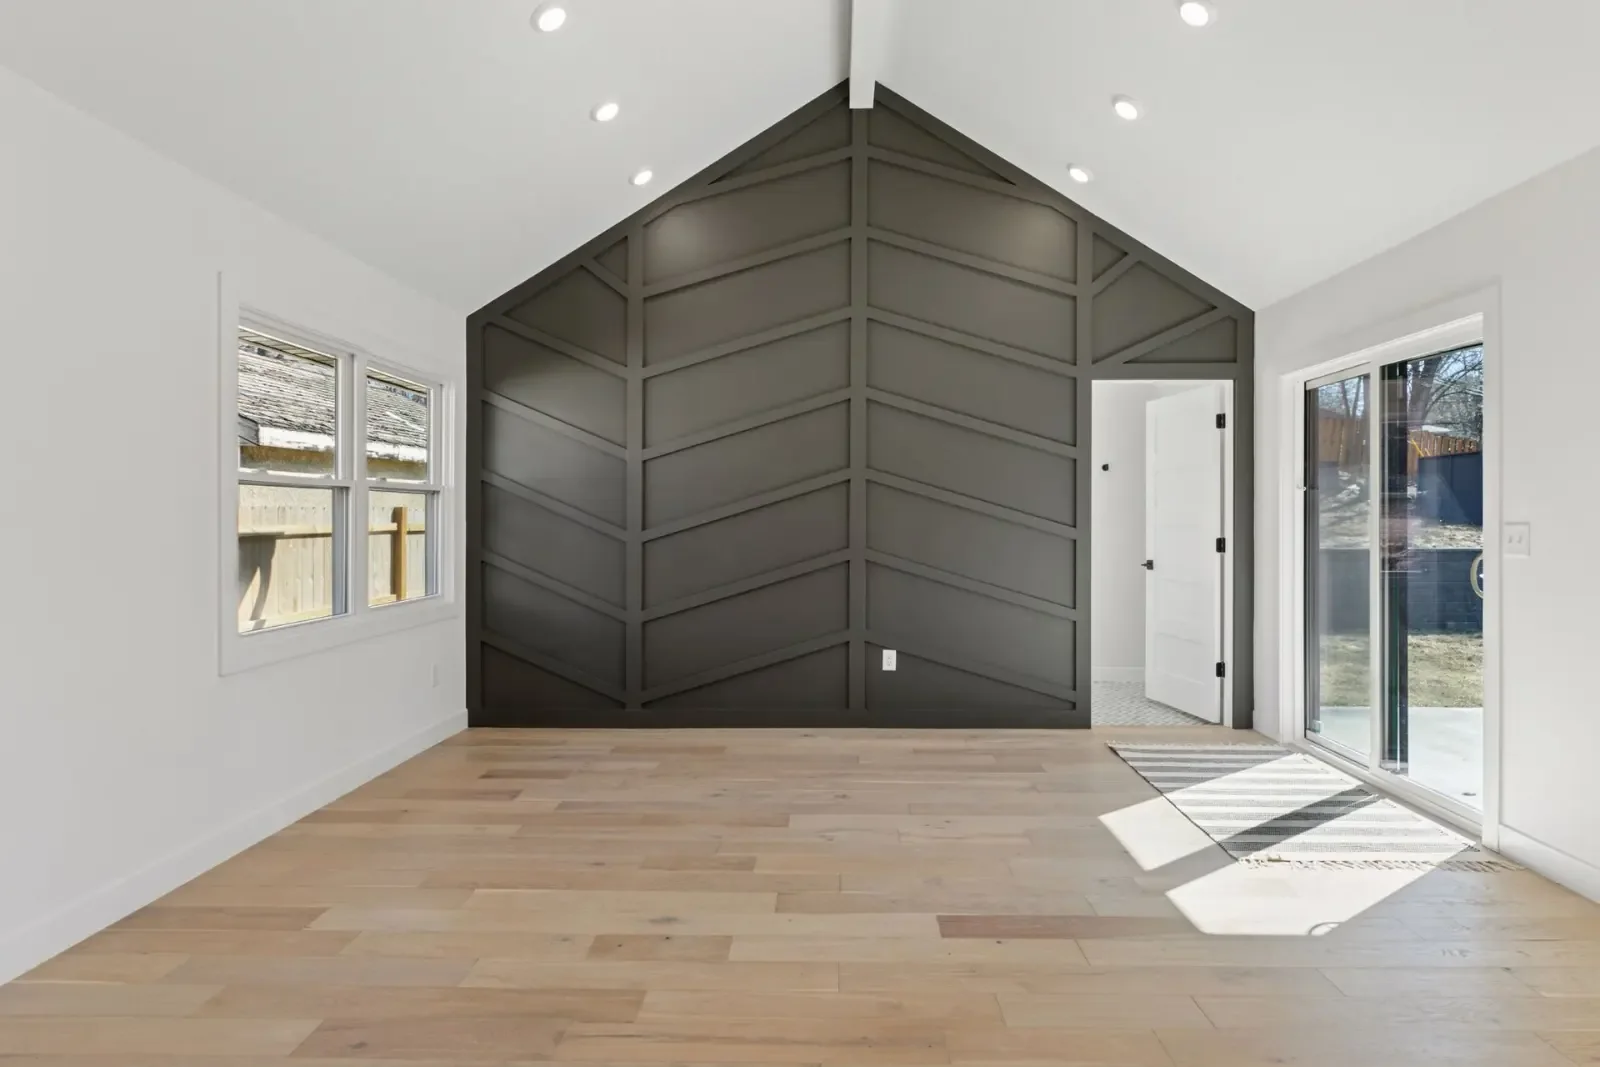
A white waterfall island is the center of the open kitchen. Wood flooring and a dark accent wall connect the main-floor rooms, while custom bathroom tile and a finished lower level extend the renovation throughout the home.
THE TRANSFORMATION
From enclosed kitchen to open main floor.
The original wood kitchen was replaced with an open layout and white island. The before image is an archival photograph; the viewpoints differ.

THE FINISHED INTERIOR
Room by room.
Select a photograph to see it larger.

Plan a transformation of your own.
05
Whole-home renovations
Whole-home renovation in the Twin Cities connects layout, materials and everyday function across multiple rooms.
01
Kitchen remodeling
Kitchen remodeling in the Twin Cities starts with how you cook, gather and move through your home.
02
Bathroom remodeling
Bathroom remodeling in the Twin Cities brings layout, storage, lighting and carefully chosen finishes into one plan.
03
Basement finishing
Basement finishing in the Twin Cities turns underused space into rooms with a clear purpose.
Project location.
REMODELING GUIDES
Planning a similar change?
Practical guidance, illustrated with our real Twin Cities projects.
BUDGET & SCOPE
What shapes a kitchen remodeling budget?
A kitchen remodeling budget starts with the scope: what stays, what moves and what must be rebuilt. Cabinetry and finishes matter, but the work behind the finished room can change the investment just as much.
YOUR HOME. YOUR NEXT CHAPTER.
Start with a conversation.
Tell us what you want to change. We’ll discuss your priorities and the next steps for a design consultation and estimate.
MN contractor BC788528 · Materials secured before construction · Read our Google reviews