
BUDGET & SCOPE
What affects kitchen remodeling costs in the Twin Cities?
A kitchen remodeling budget starts with the scope: what stays, what moves and what must be rebuilt. Cabinetry and finishes matter, but the work behind the finished room can change the investment just as much.
THE SHORT ANSWER
Define the layout and construction scope before comparing finishes or estimates. Two kitchens that look similar in photographs may involve very different work.
Start with what you want to change.
Replacing cabinetry within an existing layout is a different project from connecting the kitchen to a living room, moving fixtures or rebuilding adjoining spaces. Write down the daily problems you want to solve before choosing products: too little preparation space, difficult storage, a crowded island or a room that feels cut off from the rest of the home.
Separate your priorities into essential changes and choices you can evaluate later. This gives the design conversation a useful starting point. It also helps distinguish the investment in the room’s function from the investment in its finishes.
Look beyond cabinets and countertops.
A scope discussion should account for demolition, framing, electrical, plumbing, mechanical work, wall repair and the transition to adjacent rooms. Whether those items are needed depends on the existing home and the proposed layout. Photographs of a finished kitchen cannot tell you which of those conditions were present.
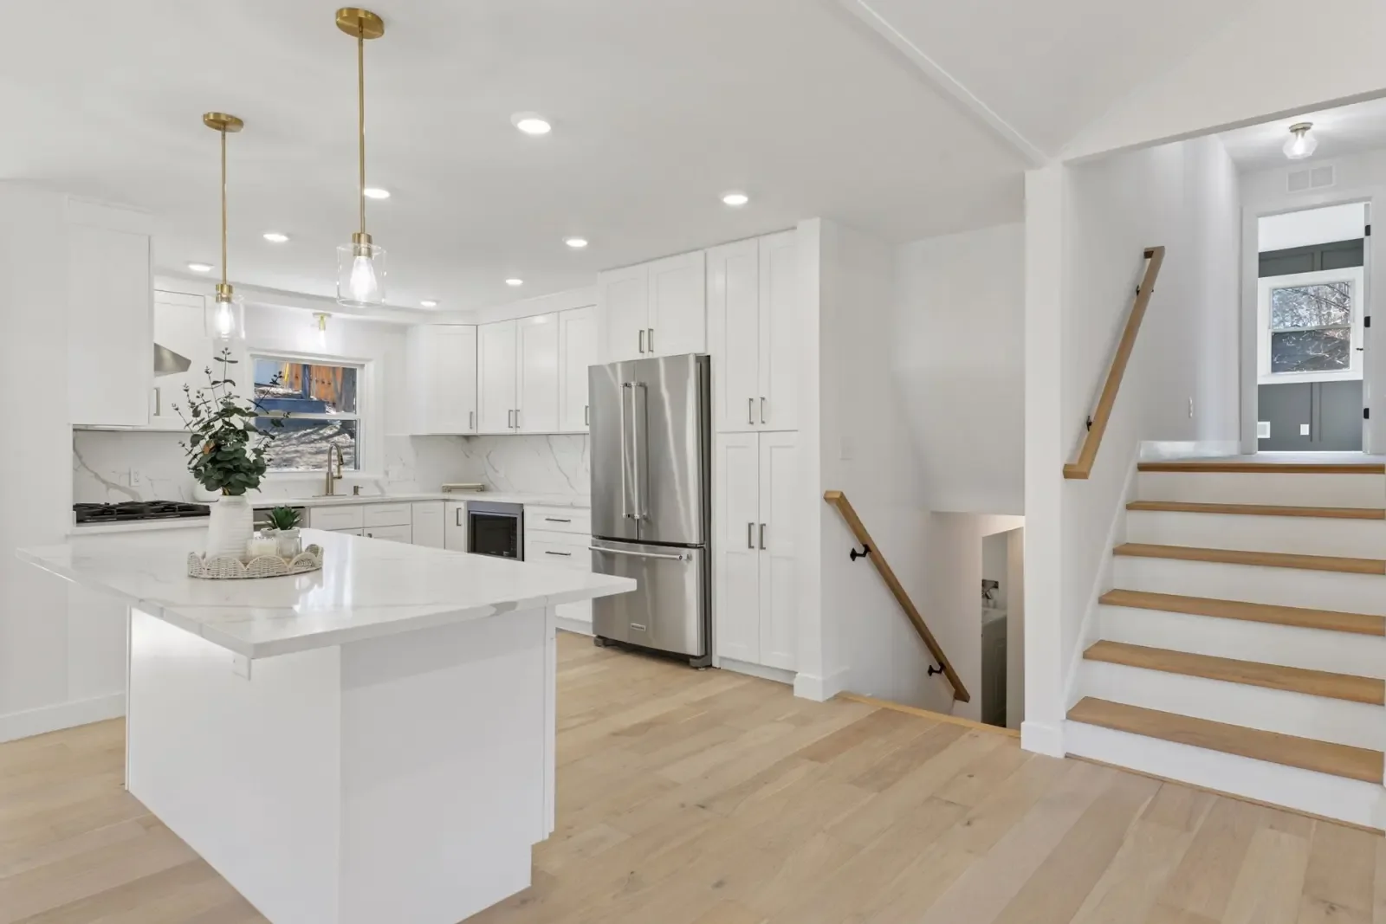
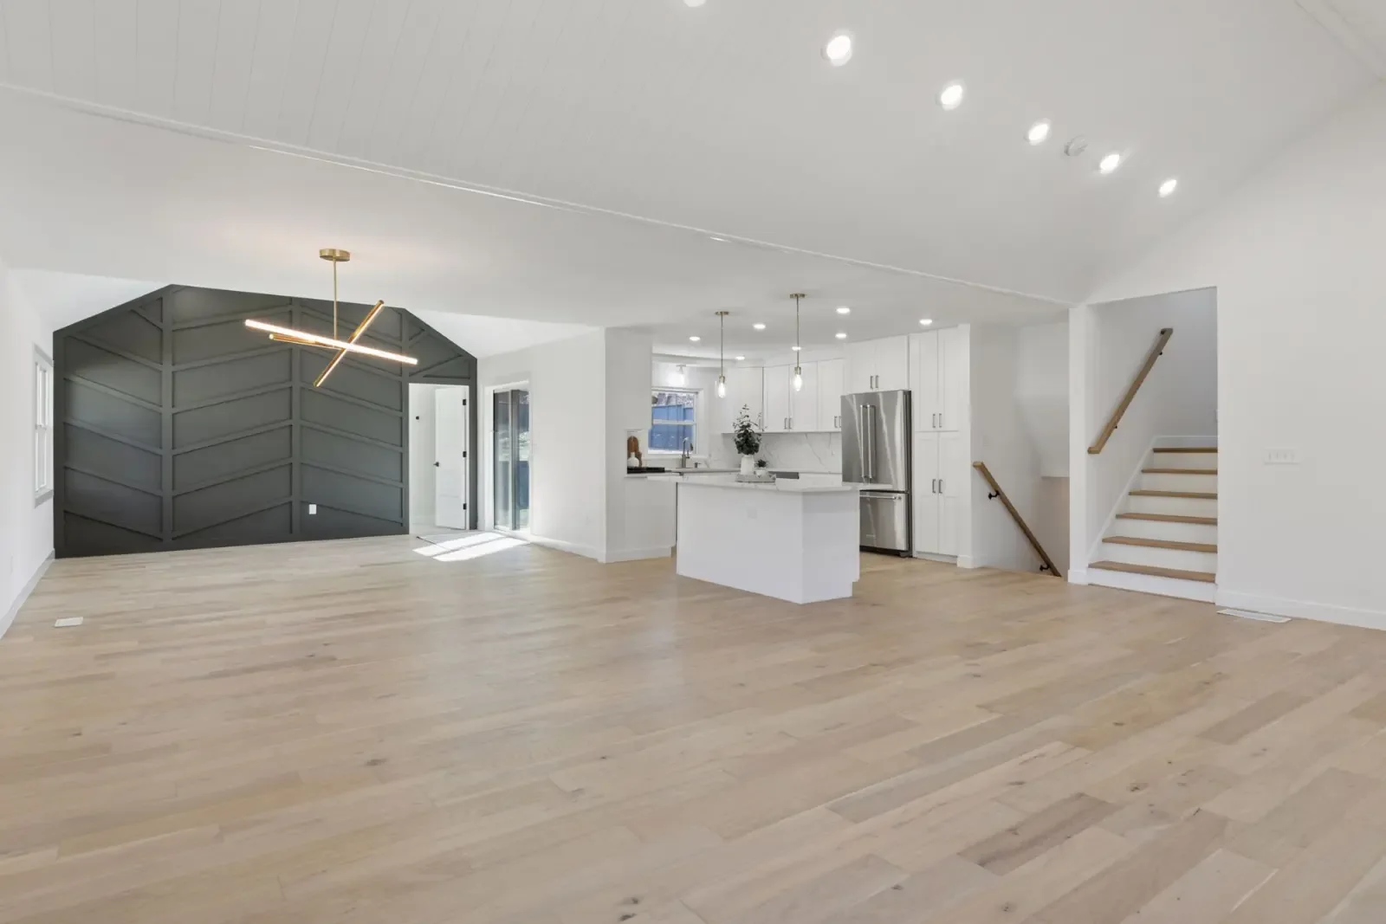
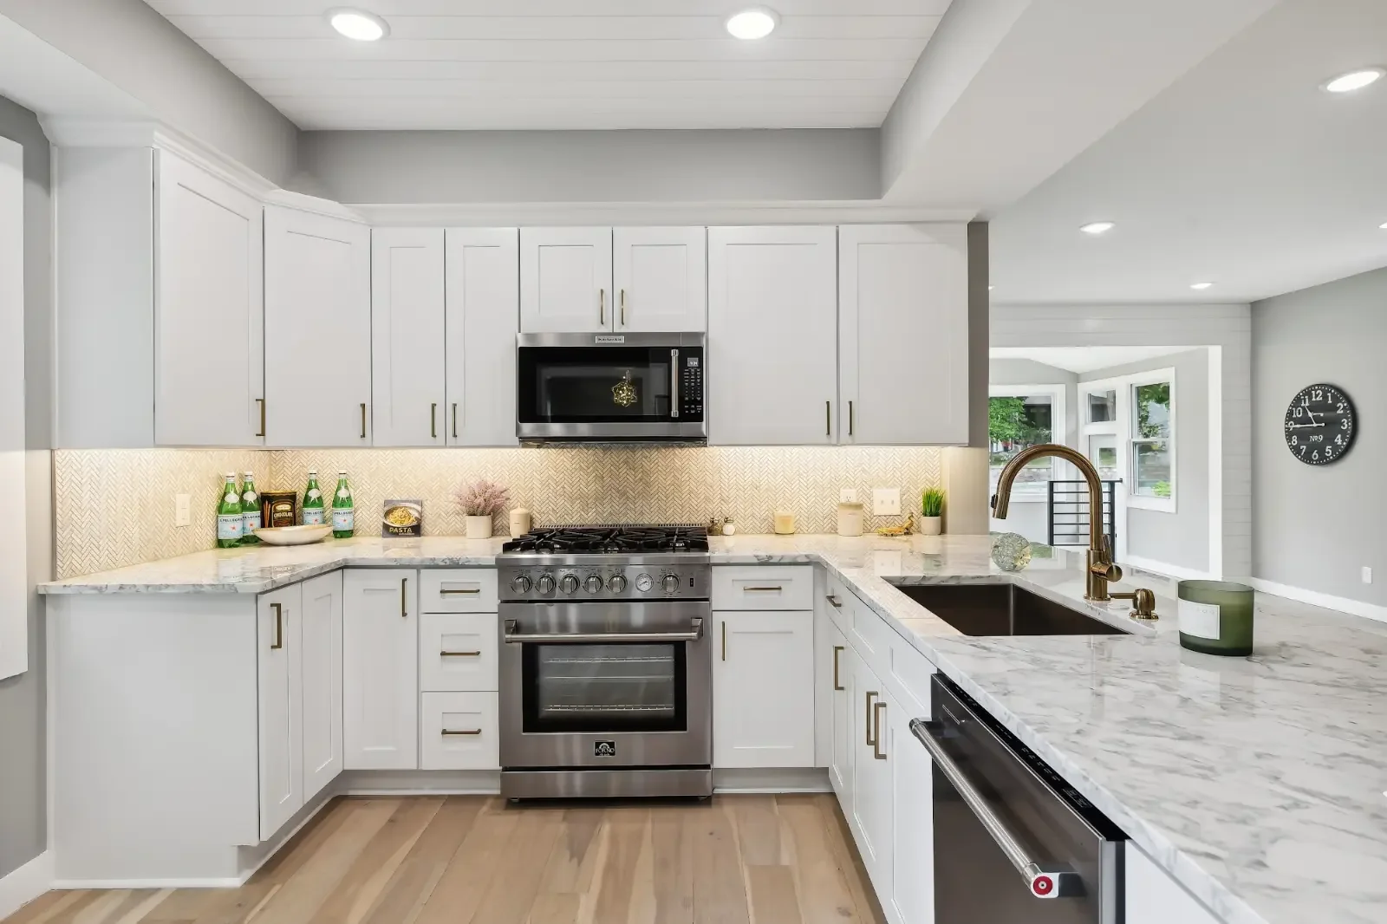
At Fairview Avenue in St. Paul, the documented scope included structural and framing changes that connected the kitchen, dining and living spaces, followed by new plumbing, electrical and HVAC work. That project illustrates why an open kitchen must be considered as part of the larger renovation, rather than priced from an island photograph.
Make the major selections work together.
Cabinet configuration, storage accessories, countertop layout, tile coverage, fixtures and appliance requirements all shape the final scope. A larger island can affect circulation, lighting and the countertop layout at the same time. Changing one choice may require revisiting another.
Bring appliance dimensions and any products you already own to the discussion. Identify which items are being supplied by the contractor and which, if any, you plan to purchase yourself. The estimate and preparation plan should reflect the same decisions.
Compare the work included, not just the total.
Ask each contractor to explain the scope in writing. A lower total is difficult to evaluate if one proposal excludes work or leaves important selections unresolved. The most useful comparison is between estimates based on the same layout, finishes and responsibilities.
- Which demolition, framing and trade work is included?
- Which cabinetry, fixtures and finish selections are specified?
- Are any amounts allowances rather than confirmed selections?
- How are permits, inspections and required approvals handled?
- What happens if concealed conditions or a requested change affect the scope?
Bring a clear brief to your consultation.
Share photographs of the existing room, your city, the changes that matter most and the investment range you are considering. Include nearby rooms if you want the kitchen to connect to them. We can use those details to begin a conversation about the design and the work it may require.
Our process develops the design plan and renderings with you, then secures the project materials before construction begins. This guide explains cost factors; it is not a price list or a quote for the projects shown. A project-specific estimate needs a defined scope and an understanding of your home.
THE PROJECT BEHIND THE PHOTOS
See the complete renovation.
WHOLE-HOME RENOVATION · ST. PAUL
Fairview Avenue
Explore the service.
01
Kitchen remodeling
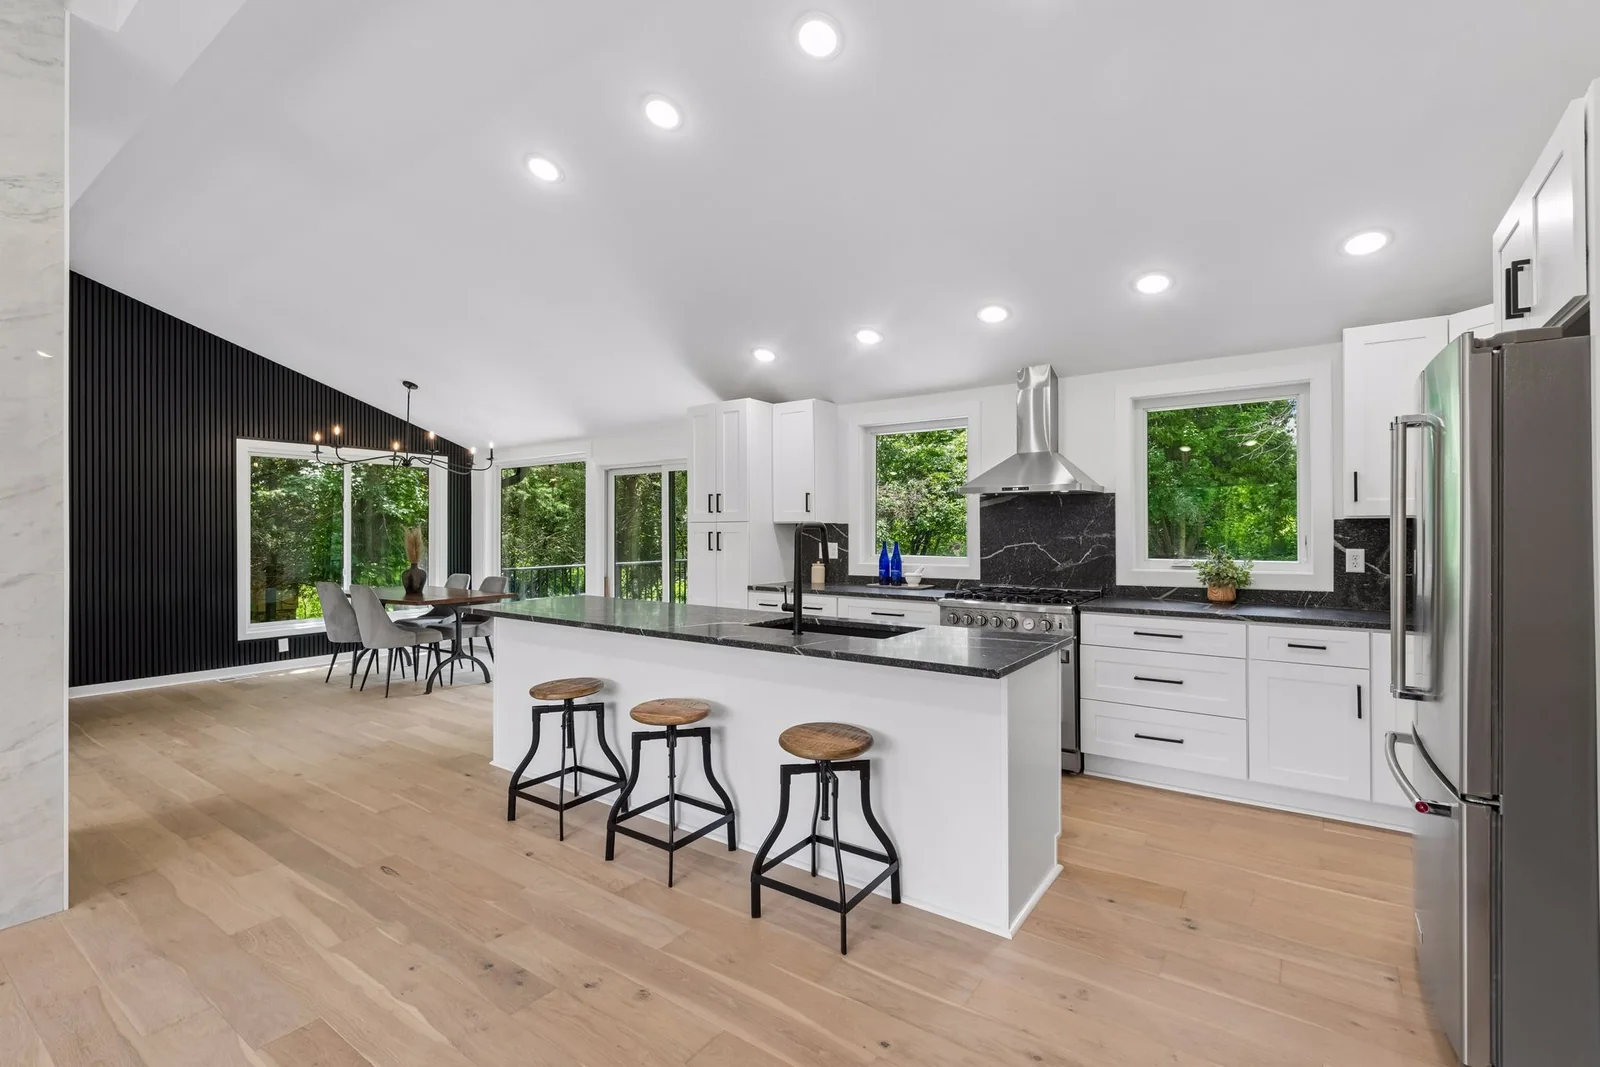
Kitchen remodeling in the Twin Cities starts with how you cook, gather and move through your home.
REMODELING GUIDES
Keep planning.
Practical guidance, illustrated with our real Twin Cities projects.
LIVING THROUGH THE WORK
Living at home during a remodel
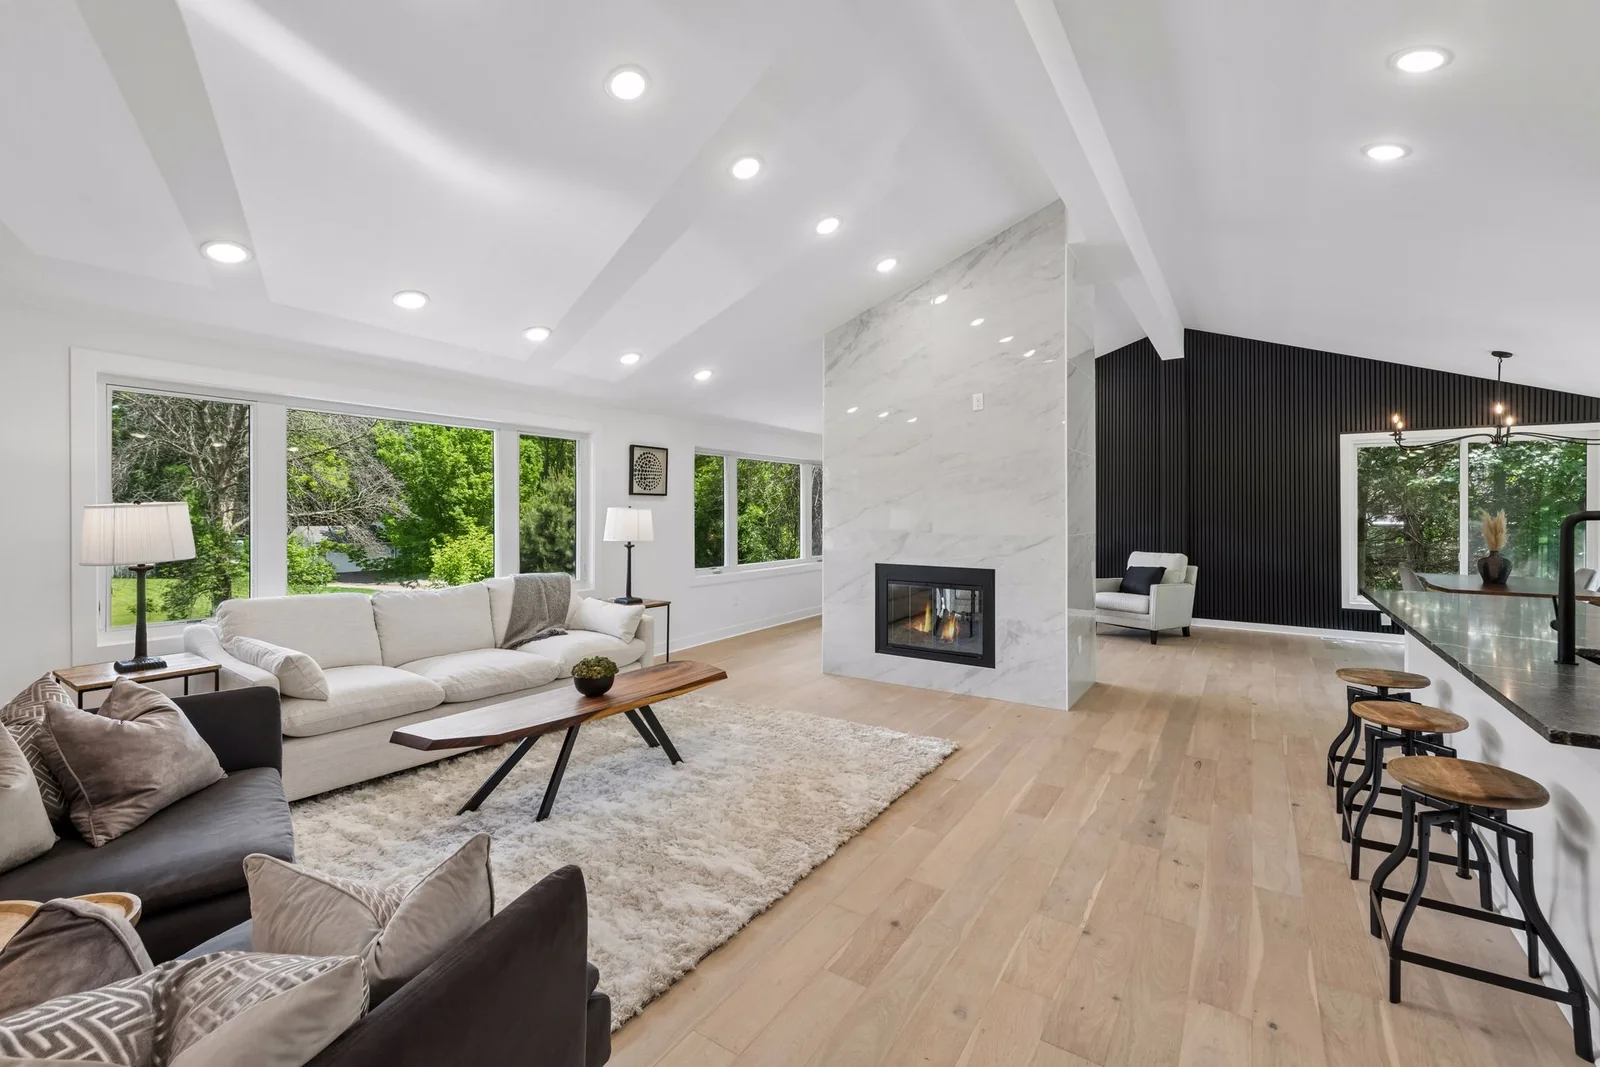
Sometimes, but the decision depends on which rooms remain usable, access through the home and the construction sequence. Discuss daily living before approving the scope, especially when the kitchen, bathrooms or several levels are affected.
DESIGN & PREPARATION
Before the first day of construction
Before construction, the project needs a clear direction: the spaces you want to change, a design you understand and materials ready for the work. Our process starts with those decisions so you can move forward with confidence.
YOUR HOME. YOUR NEXT CHAPTER.
Bring your questions. We’ll talk through the next step.
Tell us what you want to change. We’ll discuss your priorities and the next steps for a design consultation and estimate.
MN contractor BC788528 · Materials secured before construction · Read our Google reviews