
DESIGN & PREPARATION
What happens before remodeling construction begins?
Before construction, the project needs a clear direction: the spaces you want to change, a design you understand and materials ready for the work. Our process starts with those decisions so you can move forward with confidence.
THE SHORT ANSWER
The first day on site is one step in a longer process. Design decisions, material preparation and clear communication come first.
1. Define what the remodel needs to accomplish.
Start with the problems you want the home to solve. A kitchen may need better storage or a more open connection to the living room. A basement may need a clear purpose beyond adding finished space. A whole-home renovation may need the rooms to work together instead of being designed in isolation.
Share photographs, the project city, your investment range and your preferred timing. Tell us what you hope to keep as well as what you want to replace. Those details help shape a more useful first conversation than a collection of finish samples alone.
2. Develop the plan and renderings together.
We develop the design plan and renderings with you and revise them until you feel fully confident in the direction. Use that stage to ask about layout, storage, circulation and how the rooms connect. A rendering should help you understand a decision, not discourage you from questioning it.
Review the plan against daily activities: preparing a meal, getting ready in the morning, bringing groceries inside or moving between floors. If the design does not support those moments, it is better to identify the concern while the plan is still being shaped.
3. Secure the materials before starting.
Our preparation includes securing the project materials before construction begins, including cabinets, tile and fixtures. Selections need to be coordinated with the plan so dimensions, finishes and installation requirements are considered together.
Discuss any products you intend to supply yourself before purchasing them. A product choice can affect the surrounding layout or the work needed to install it. The aim is to resolve those decisions before the home becomes a construction site. This preparation addresses material availability; it is not a promise that every unforeseen condition can be eliminated.
4. Understand the work behind the finished room.
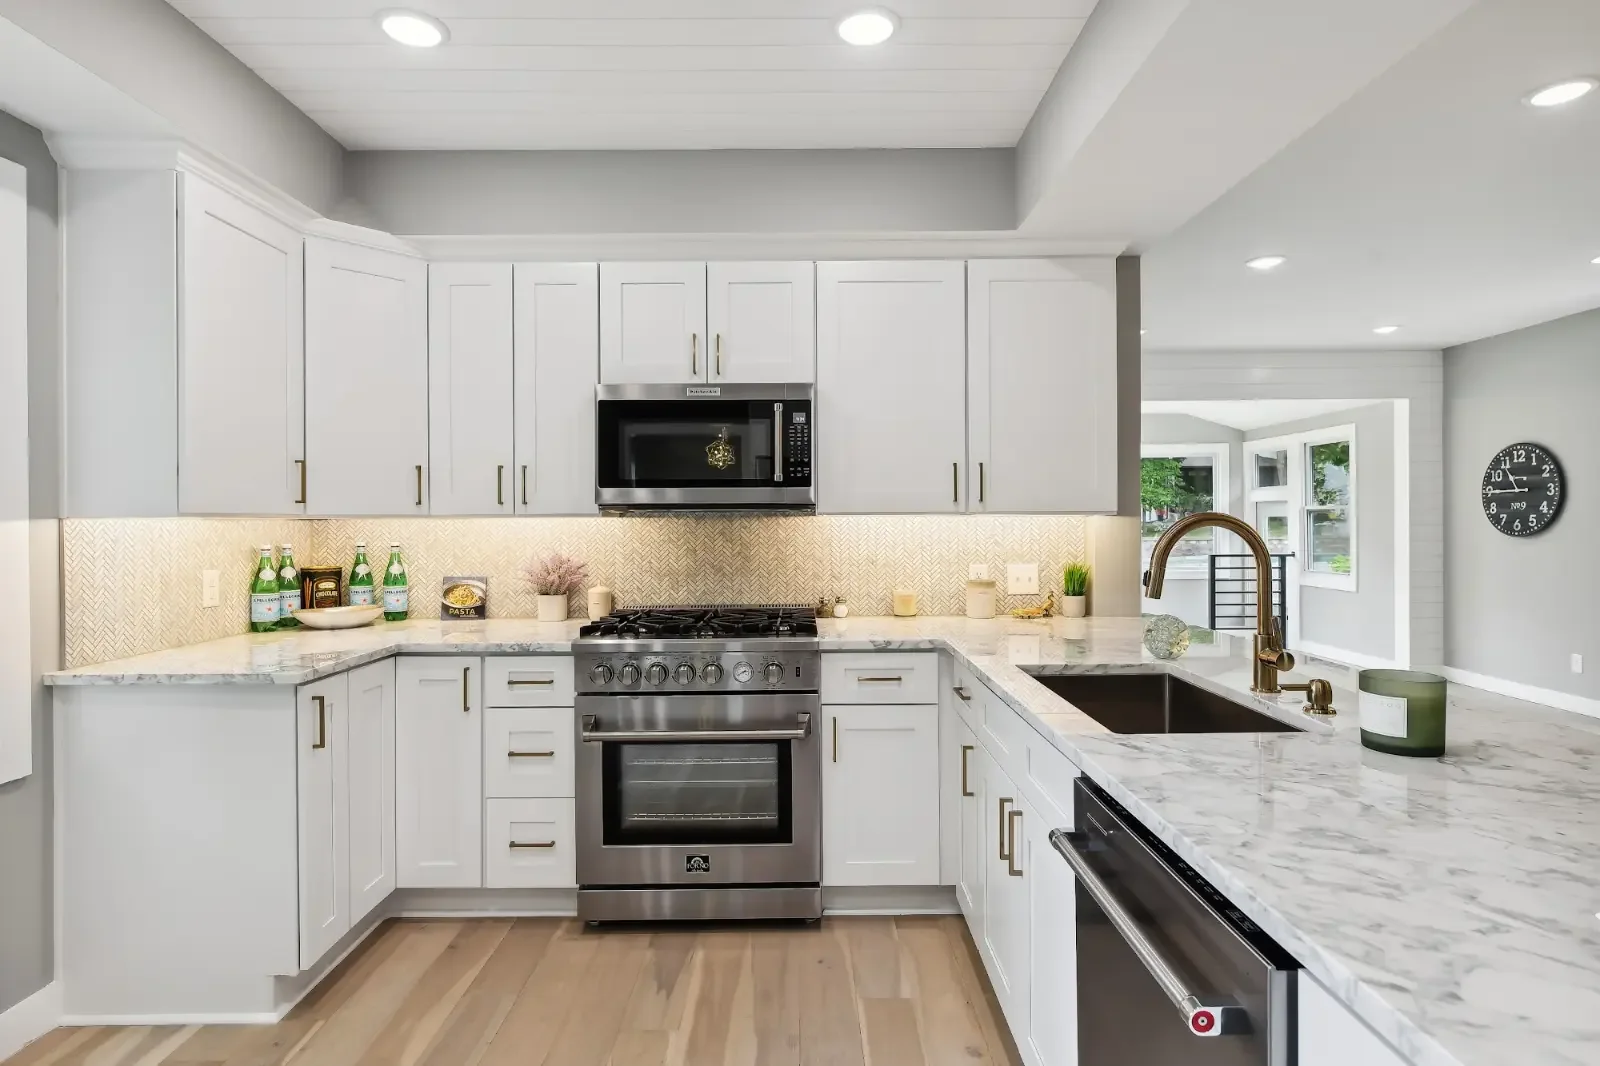
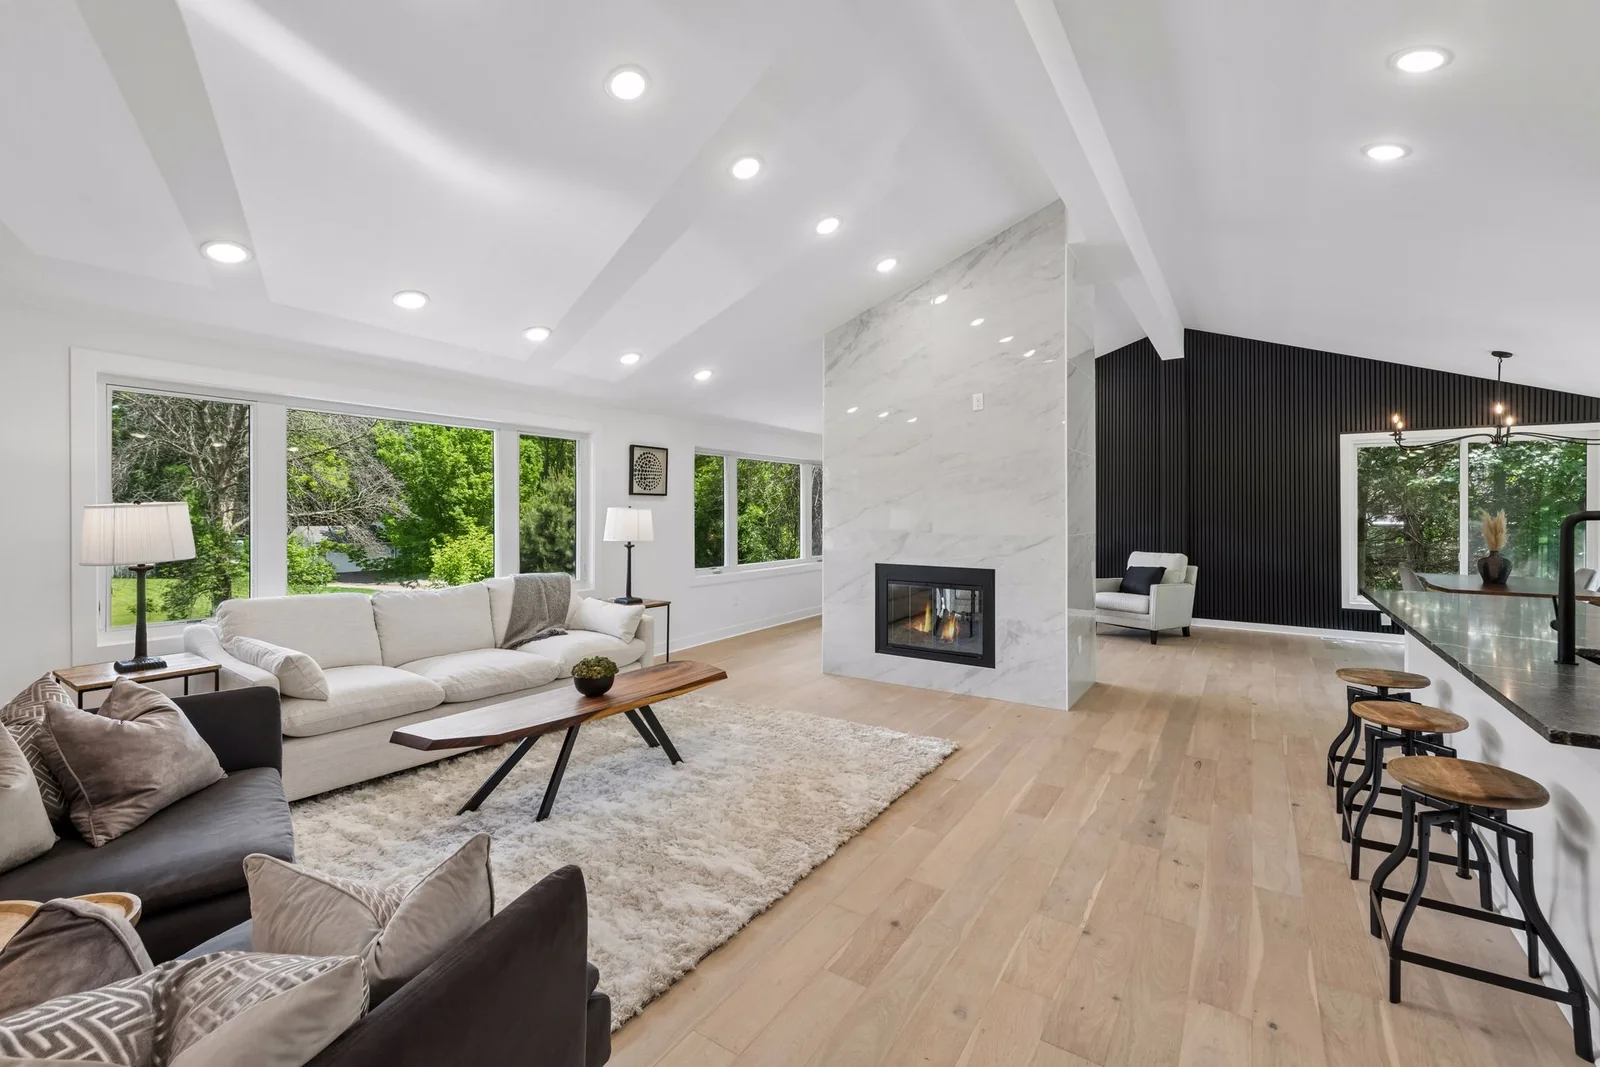
Texas Avenue in St. Louis Park was rebuilt from the studs outward. The documented work included opening the main floor, framing new walls and window openings, replacing plumbing and HVAC ductwork, and rebuilding the staircase. The finished kitchen sits within that larger scope.
For your project, ask how the proposed changes connect to the structure and existing systems. Confirm how required approvals and inspections will be handled with the relevant professionals and local authority. A photograph of the desired result is a starting point, not a complete construction plan.

5. Agree on communication and the practical details.
We communicate step by step through construction. Before work starts, discuss how project updates will reach you, who to contact with a question and how a requested change will be reviewed. Make the household arrangements part of that conversation too.
- Which rooms and belongings need to be cleared before the start?
- How will access, deliveries and work areas be arranged?
- Which decisions are complete, and what still needs an answer?
- How will you review a change to the agreed scope?
- What is the next confirmed step in the plan?
THE PROJECT BEHIND THE PHOTOS
See the complete renovation.
WHOLE-HOME RENOVATION · ST. LOUIS PARK
Texas Avenue
Explore the service.
05
Whole-home renovations
Whole-home renovation in the Twin Cities connects layout, materials and everyday function across multiple rooms.
REMODELING GUIDES
Keep planning.
Practical guidance, illustrated with our real Twin Cities projects.
BUDGET & SCOPE
What shapes a kitchen remodeling budget?
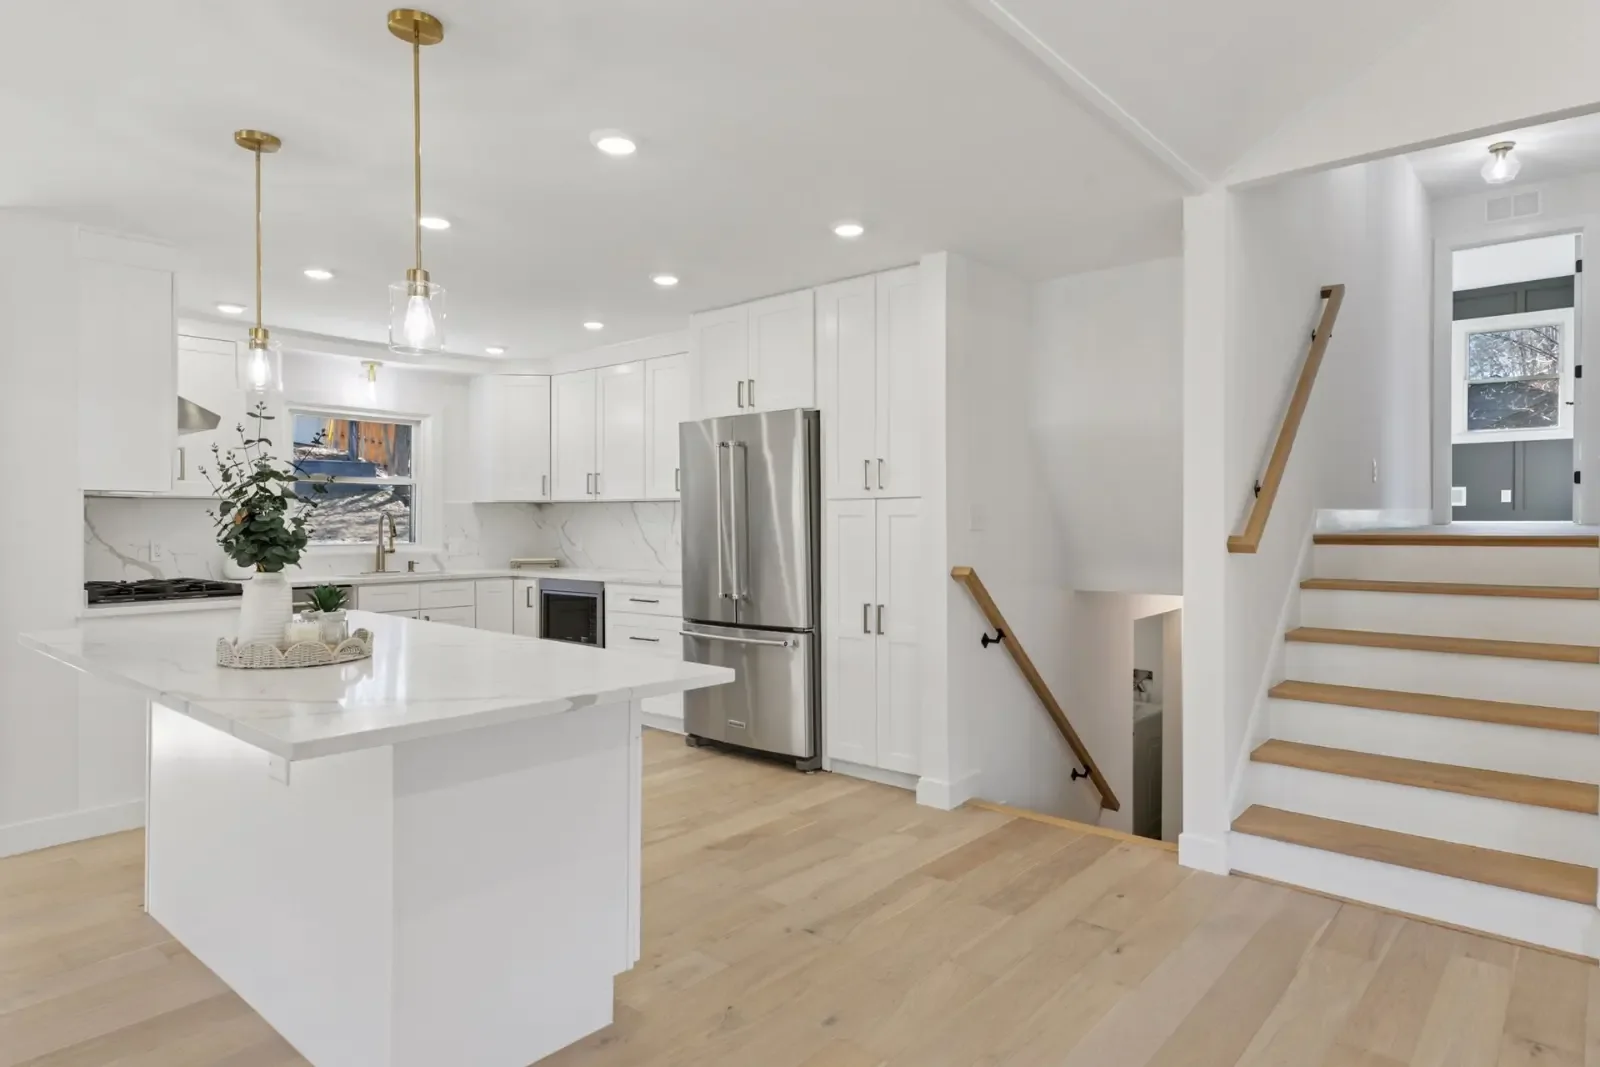
A kitchen remodeling budget starts with the scope: what stays, what moves and what must be rebuilt. Cabinetry and finishes matter, but the work behind the finished room can change the investment just as much.
LIVING THROUGH THE WORK
Living at home during a remodel
Sometimes, but the decision depends on which rooms remain usable, access through the home and the construction sequence. Discuss daily living before approving the scope, especially when the kitchen, bathrooms or several levels are affected.
YOUR HOME. YOUR NEXT CHAPTER.
Bring your questions. We’ll talk through the next step.
Tell us what you want to change. We’ll discuss your priorities and the next steps for a design consultation and estimate.
MN contractor BC788528 · Materials secured before construction · Read our Google reviews