
LIVING THROUGH THE WORK
Can you live at home during a remodel?
Sometimes, but the decision depends on which rooms remain usable, access through the home and the construction sequence. Discuss daily living before approving the scope, especially when the kitchen, bathrooms or several levels are affected.
THE SHORT ANSWER
Decide how the household will function during each phase of the work. A plan to stay at home needs more than a spare room.
Begin with the rooms you rely on every day.
List the spaces that must remain usable: a bathroom, a place to sleep, a way to prepare food and a practical route in and out. Then compare that list with the proposed work. An isolated bathroom renovation creates a different living situation from rebuilding the only bathroom or opening up the entire main floor.
Ask when utilities or fixtures may be unavailable and how much notice the household will receive. Do not assume another room can serve as a temporary kitchen without discussing the arrangement. Access, power, water and separation from the work area all need consideration.
Plan for the disruption you will actually notice.
The inconvenience is not limited to the rooms under construction. Deliveries, tools, noise and the movement of people and materials can affect nearby rooms. Discuss work areas, entry routes, belongings that must be moved and how children and pets will be kept away from construction.
If someone works from home, takes daytime calls or needs a quiet place to rest, include that in the planning conversation. Agree on a practical communication method for changes to access or the day’s work. A workable household plan should reflect your routine rather than an idealized version of it.
Whole-home work needs a wider conversation.
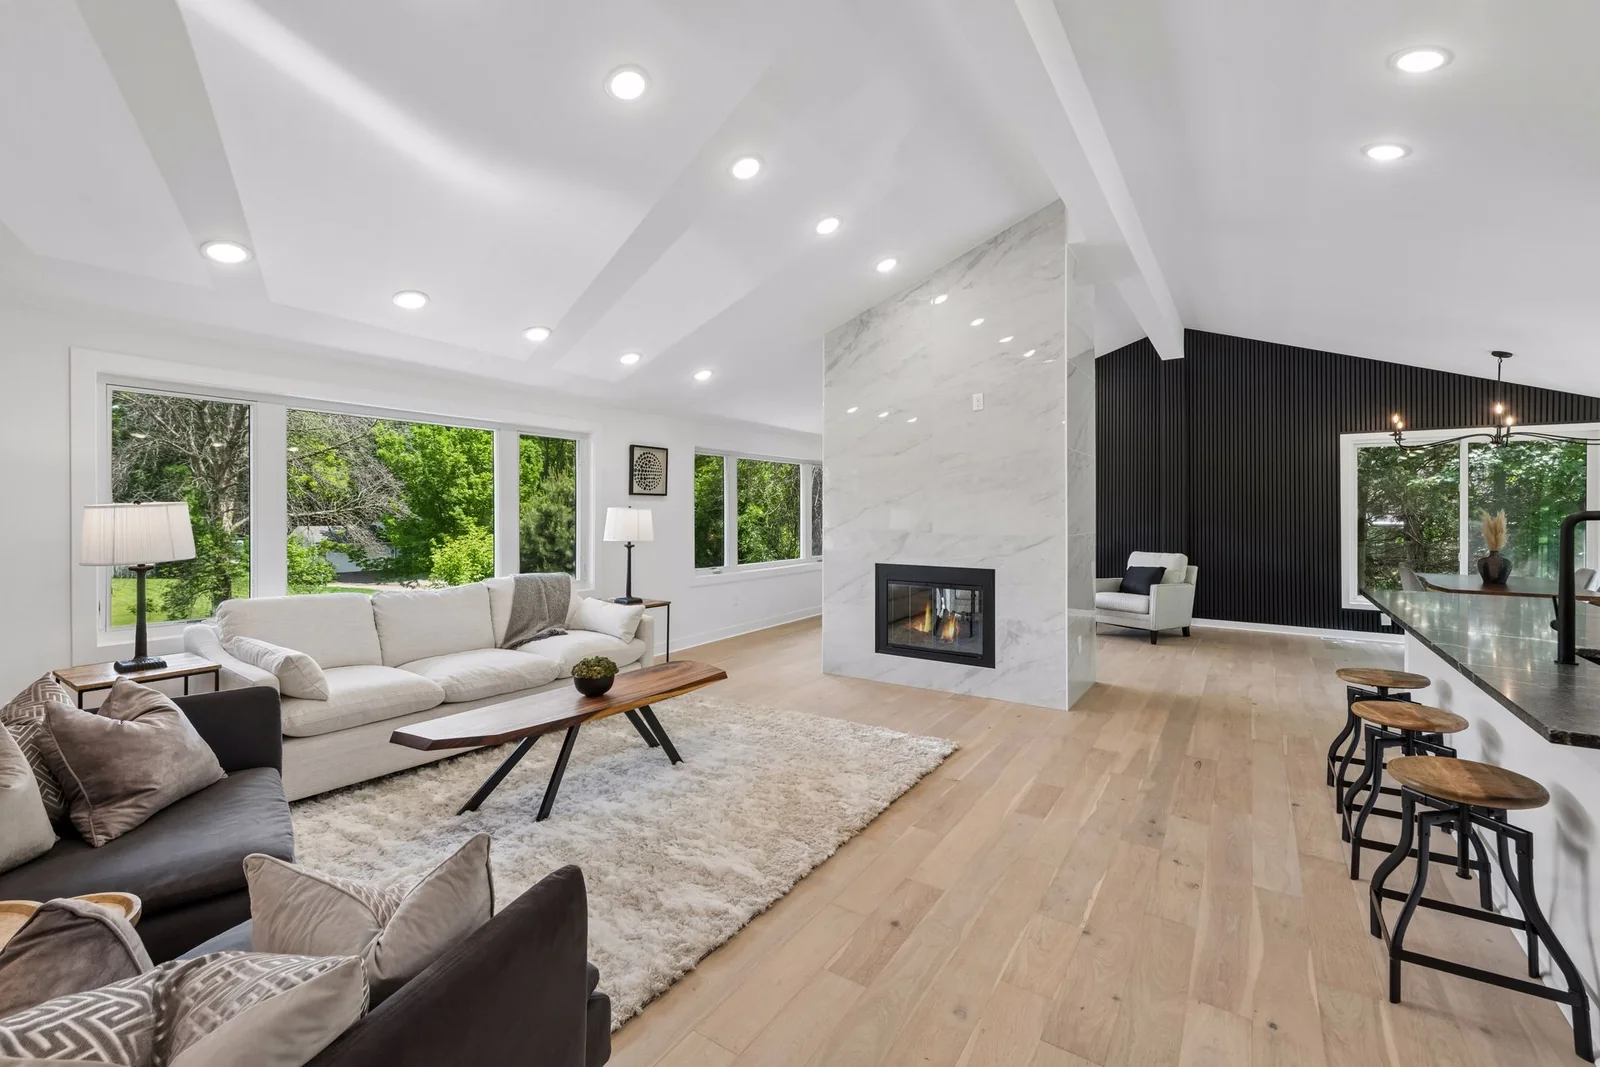
At Sandpiper Trail in Excelsior, the documented renovation reached the kitchen, bathrooms, vaulted main-floor spaces and lower level. The interior was taken back to its framing. This is a useful example of how far the work can extend beyond a single finished room.
The project photos show scope, not the occupants’ living arrangements. For your home, discuss whether staying would leave enough usable space and whether temporary accommodation should be part of the plan. If moving out is practical for some phases, ask which phases make the most difference.

Questions to settle before construction.
Write down the arrangements alongside the construction plan. Revisit them if the scope changes. A choice that works for a single-room project may no longer work when additional rooms are included.
- Which rooms and routes will remain available during each phase?
- When should we expect changes to water, power or bathroom access?
- Where will deliveries and construction materials go?
- What must be cleared out, protected or stored elsewhere?
- Who will communicate access changes and answer day-to-day questions?
- Would temporary accommodation make the proposed scope more workable?
Preparation helps you make the decision earlier.
Our design plans and renderings help clarify the work before construction. We also secure materials before the job starts and communicate through the project. That preparation gives us a better basis for discussing the sequence with you; it does not make remodeling disruption-free.
Bring your household’s needs to the first conversation, along with the rooms you want to change. Planning the living arrangements early is part of planning a remodel that fits your life.
THE PROJECT BEHIND THE PHOTOS
See the complete renovation.
WHOLE-HOME RENOVATION · EXCELSIOR
Sandpiper Trail
Explore the service.
05
Whole-home renovations
Whole-home renovation in the Twin Cities connects layout, materials and everyday function across multiple rooms.
REMODELING GUIDES
Keep planning.
Practical guidance, illustrated with our real Twin Cities projects.
BUDGET & SCOPE
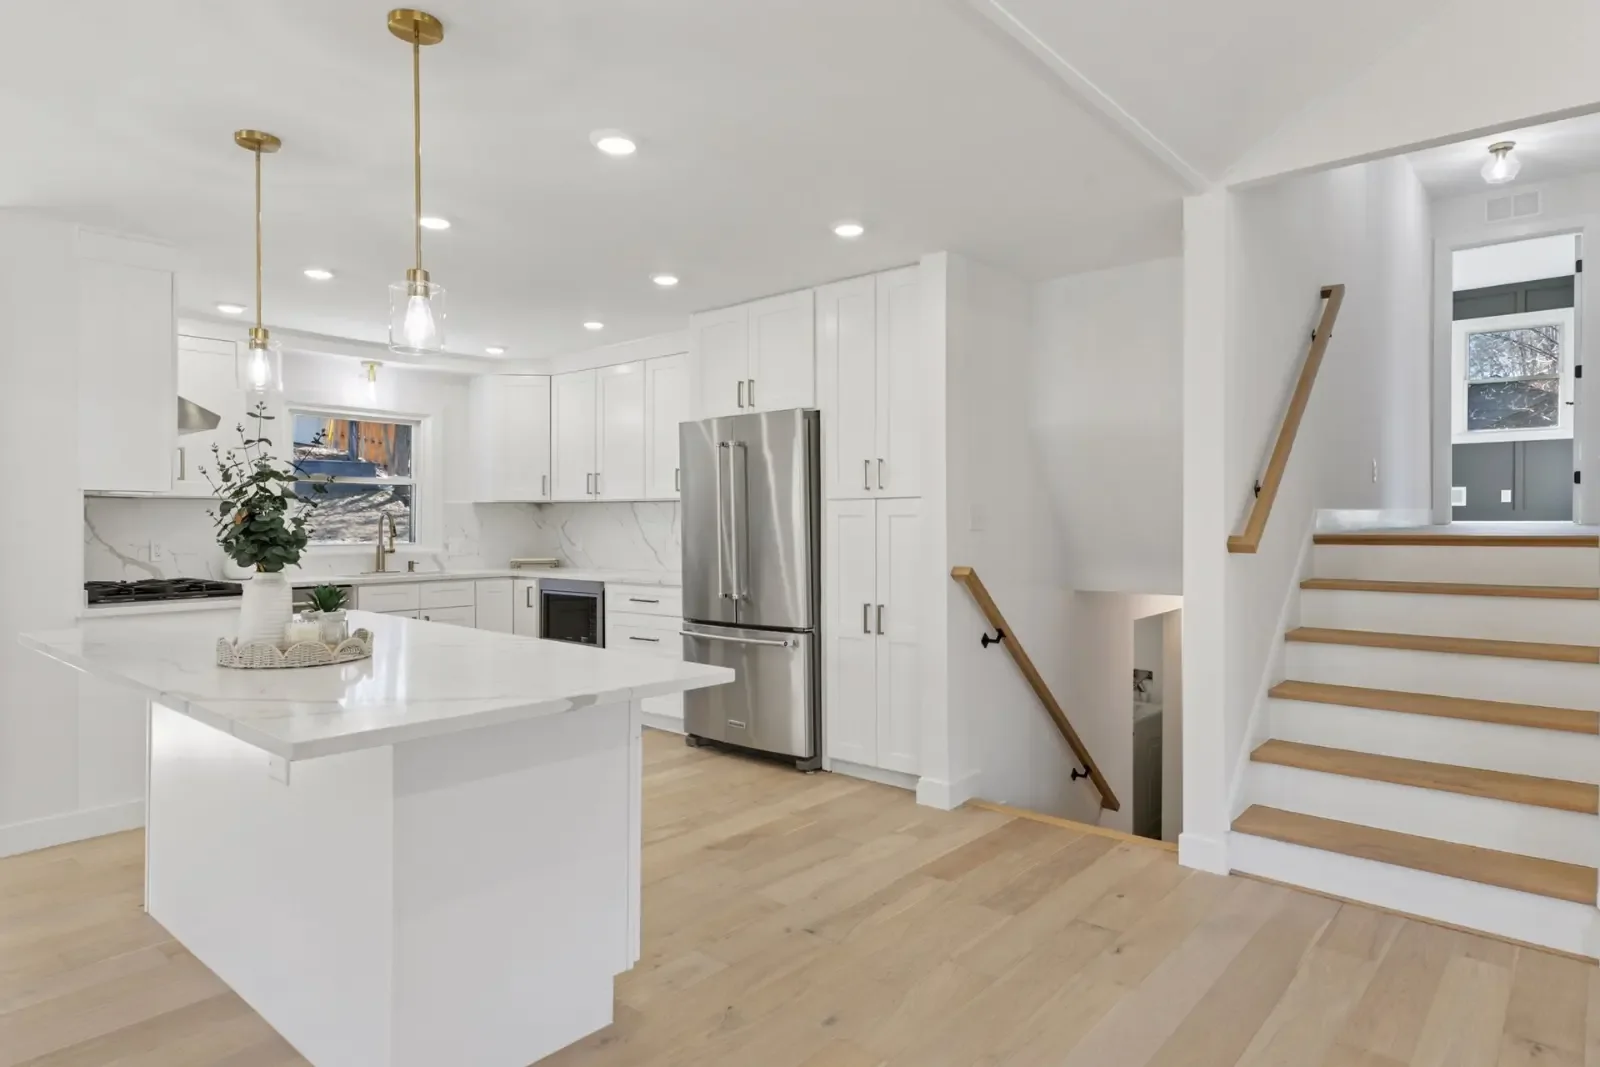
What shapes a kitchen remodeling budget?
A kitchen remodeling budget starts with the scope: what stays, what moves and what must be rebuilt. Cabinetry and finishes matter, but the work behind the finished room can change the investment just as much.
DESIGN & PREPARATION
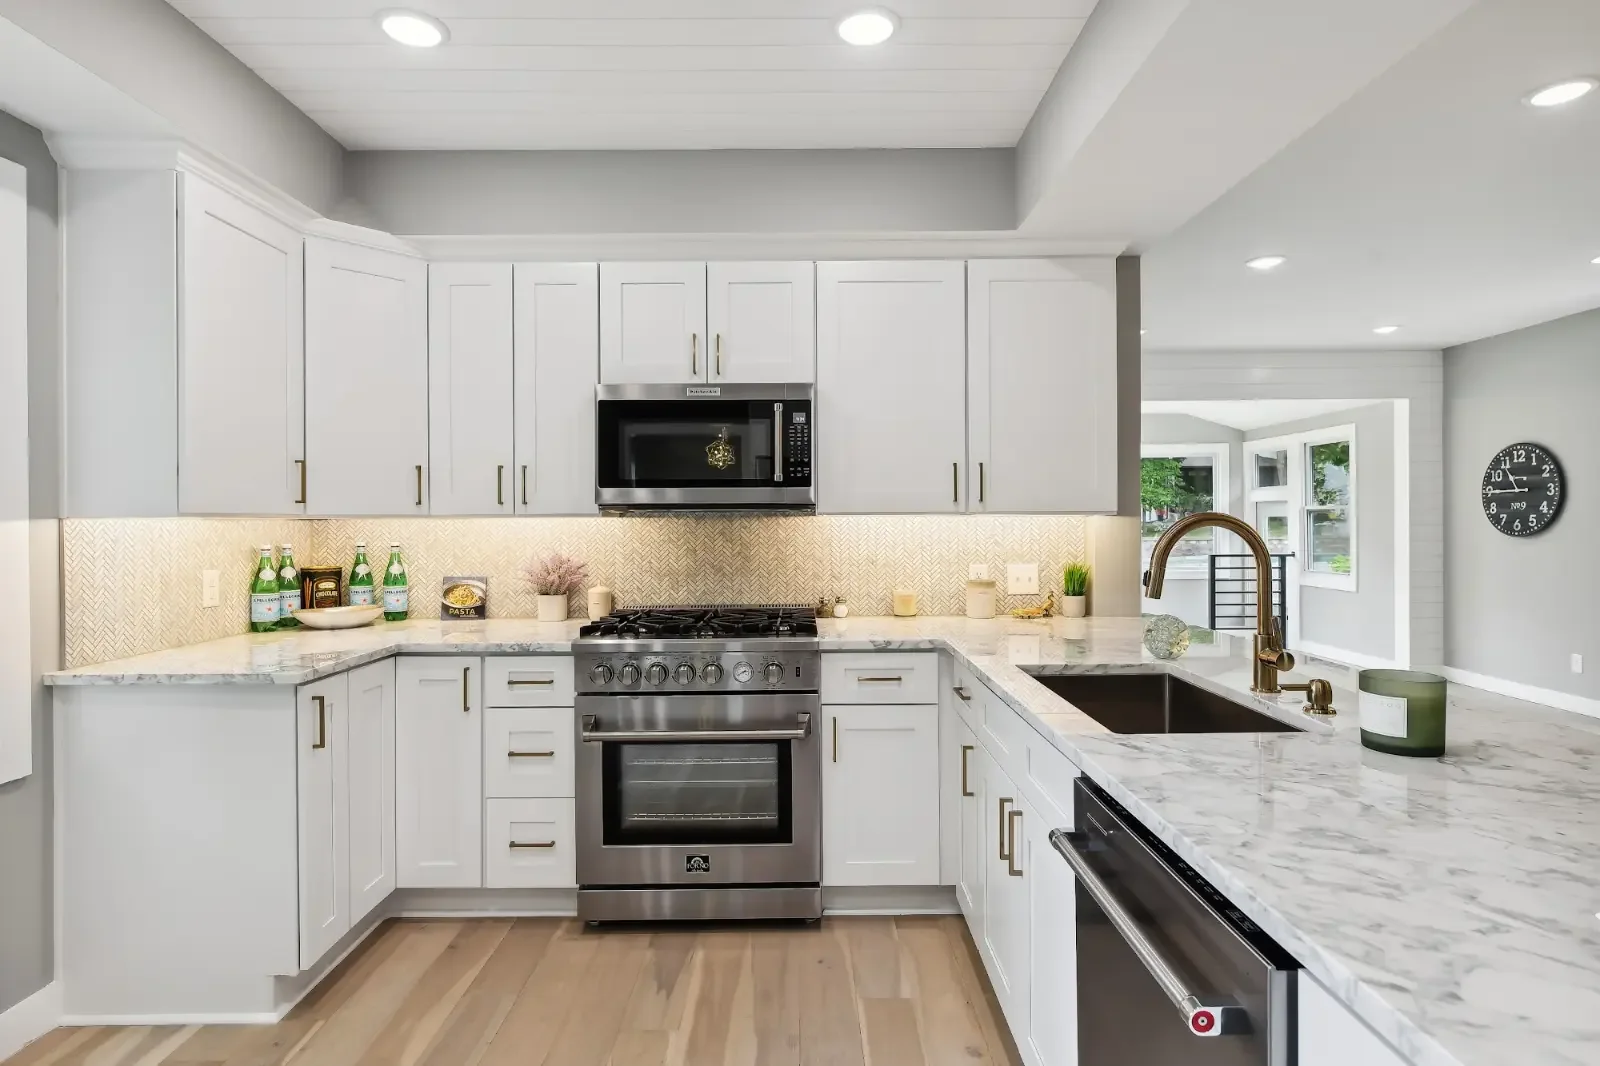
Before the first day of construction
Before construction, the project needs a clear direction: the spaces you want to change, a design you understand and materials ready for the work. Our process starts with those decisions so you can move forward with confidence.
YOUR HOME. YOUR NEXT CHAPTER.
Bring your questions. We’ll talk through the next step.
Tell us what you want to change. We’ll discuss your priorities and the next steps for a design consultation and estimate.
MN contractor BC788528 · Materials secured before construction · Read our Google reviews