
PRIMARY SUITE REMODELS
Primary suite remodeling.
A more personal retreat.
Primary suite remodeling brings the bedroom, bathroom and storage into a coordinated plan. For Twin Cities homeowners, the starting point is a more comfortable daily routine—not simply adding finishes.

Part of Best And Fast Inc.
MN contractor BC788528
Prepared before construction
Materials secured before we start
Hear from homeowners
Read our Google reviews ↗
REAL COMPANY PROJECTS
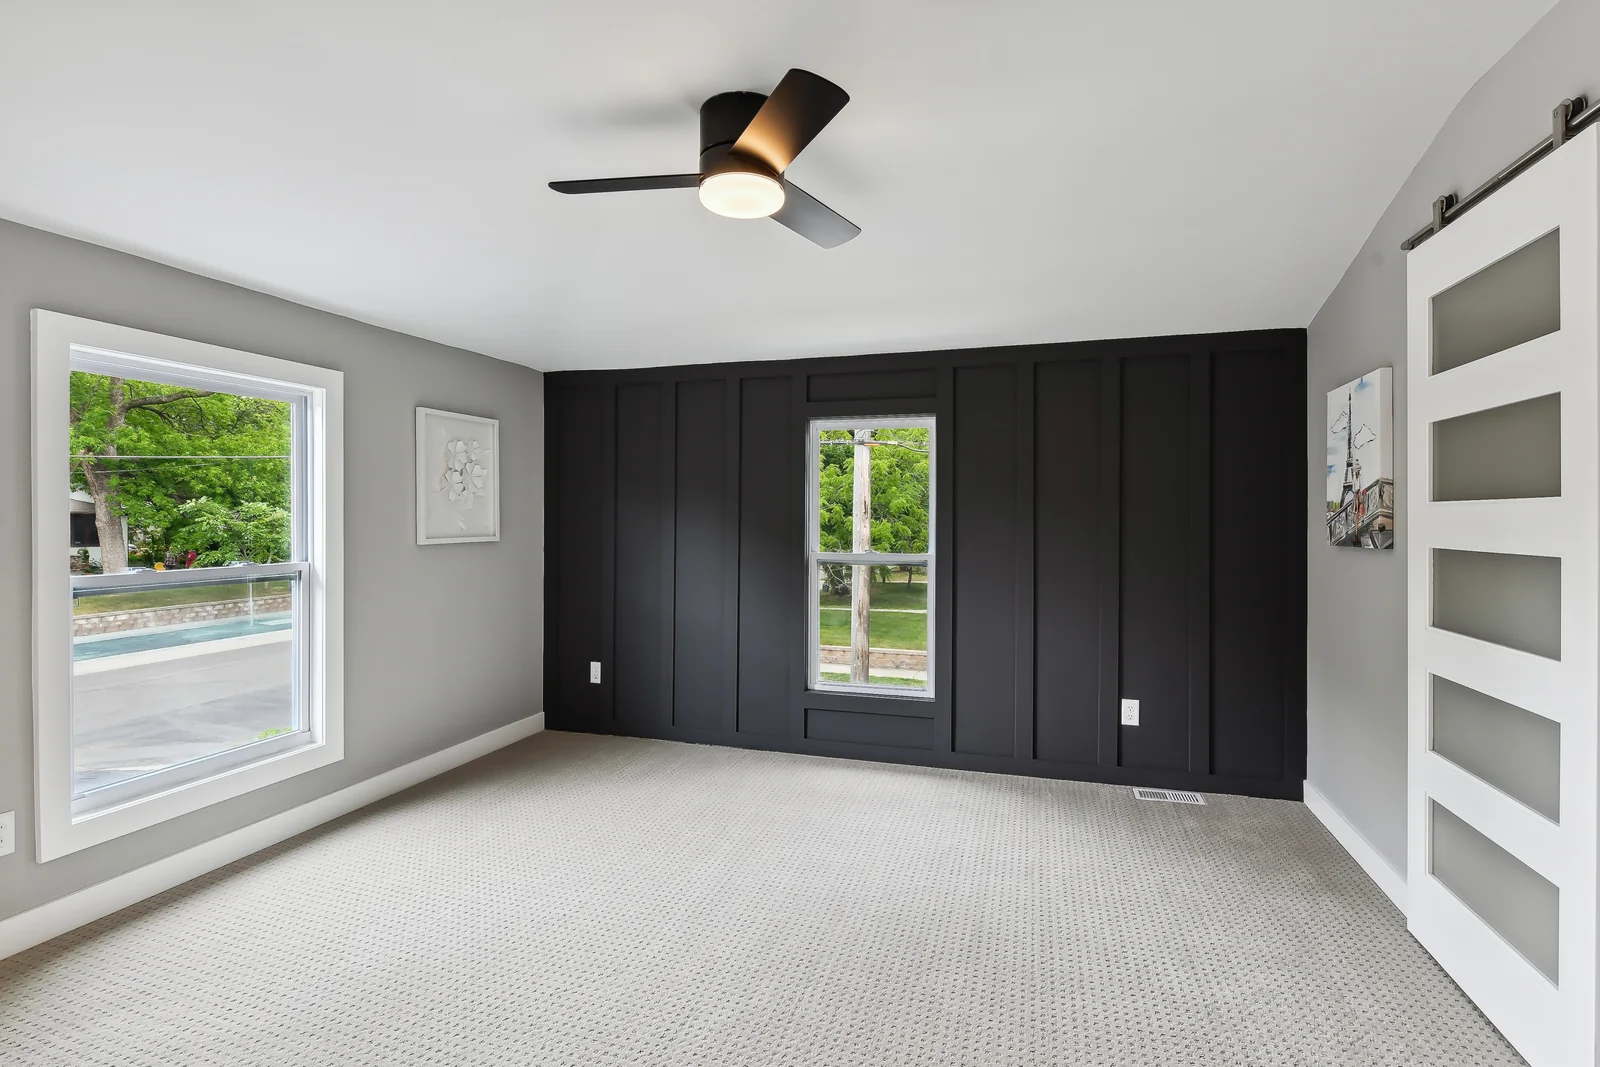
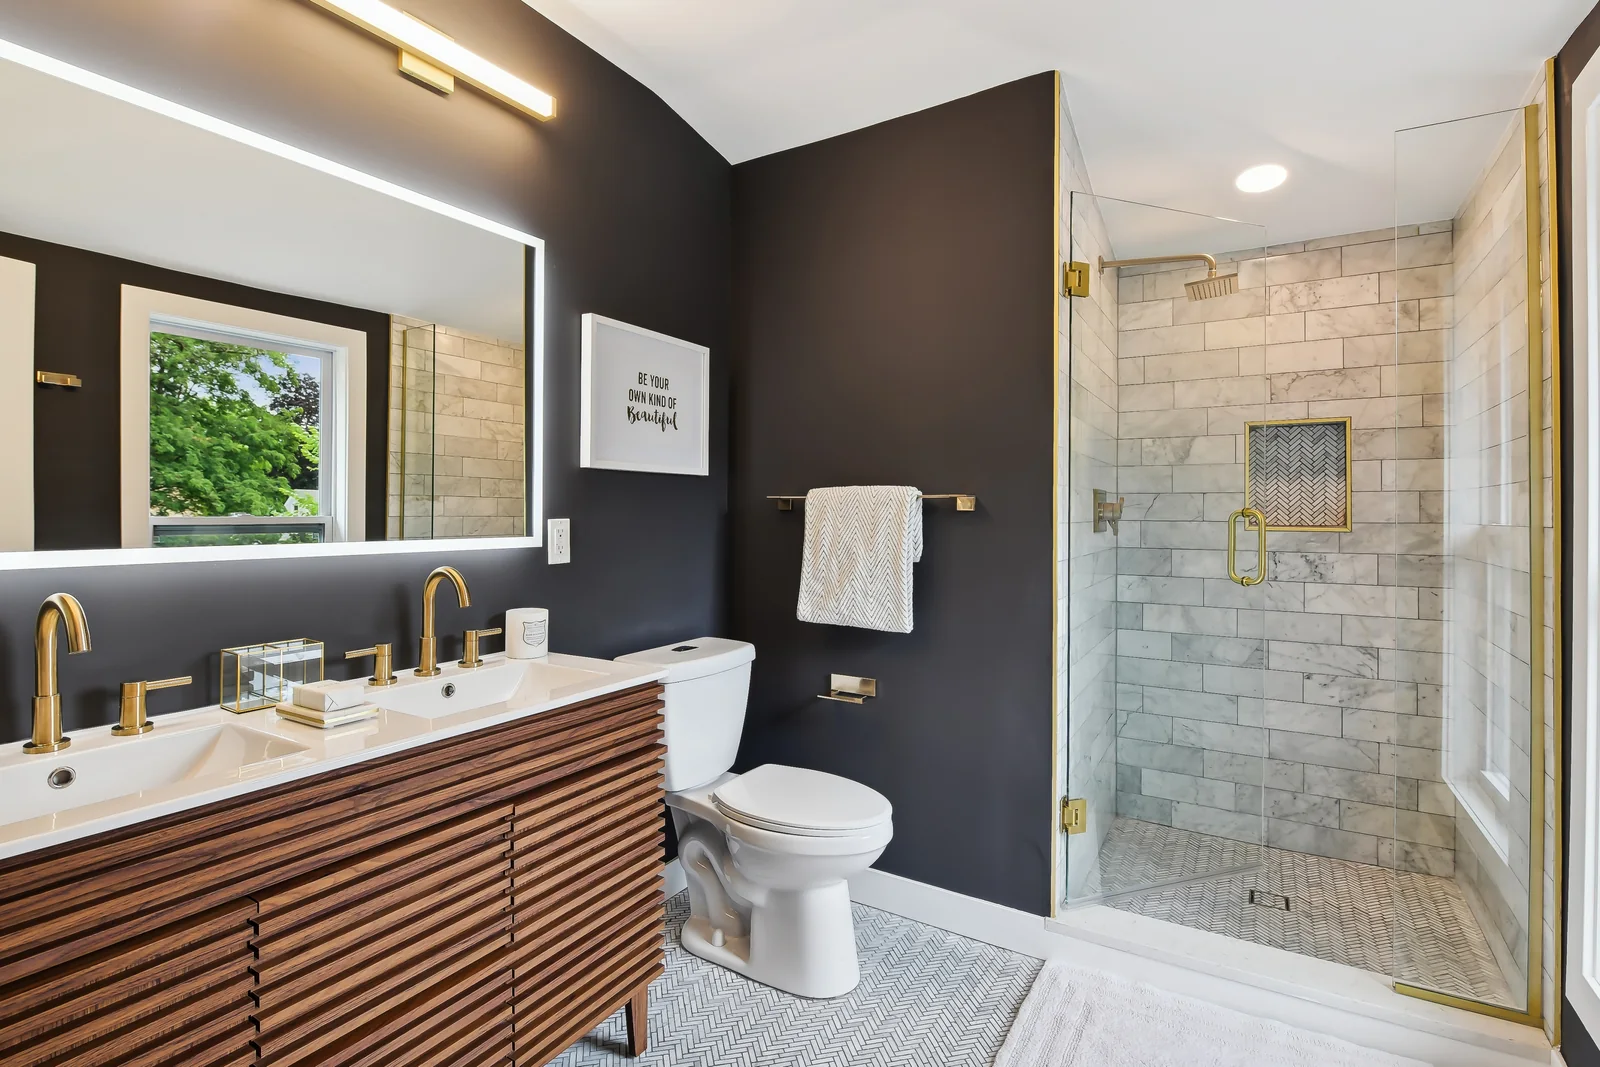
A bedroom and bathroom that belong together.
Explore the connected bedroom and ensuite from our Texas Avenue renovation in St. Louis Park.
YOUR REMODEL, DEFINED
Build the right scope.
We’ll shape the work around your priorities and existing home. The design conversation can include:
- Bedroom-to-bathroom layout and privacy
- Ensuite shower, vanity and fixture selections
- Storage and closet planning
- Lighting and a coordinated finish palette
DESIGNED AROUND YOU
Think about the entire routine.
A suite works best when its rooms support one another. Consider privacy, light, movement between the bedroom and bathroom, and the storage you use every day. We work through the design and renderings with you before construction.
01
A connected layout
Look at door positions, sightlines and the transition between bedroom, bath and closet. Changes in one room can influence the entire suite.
02
Storage with intention
List what needs to be stored and how it is used. Built-in or closet arrangements should respond to that inventory and the available space.
03
A consistent atmosphere
Choose a restrained material and lighting direction that moves naturally between the rooms while allowing the bathroom its own character.
A CLOSER LOOK
Explore the details.
Photography from our existing company portfolio.
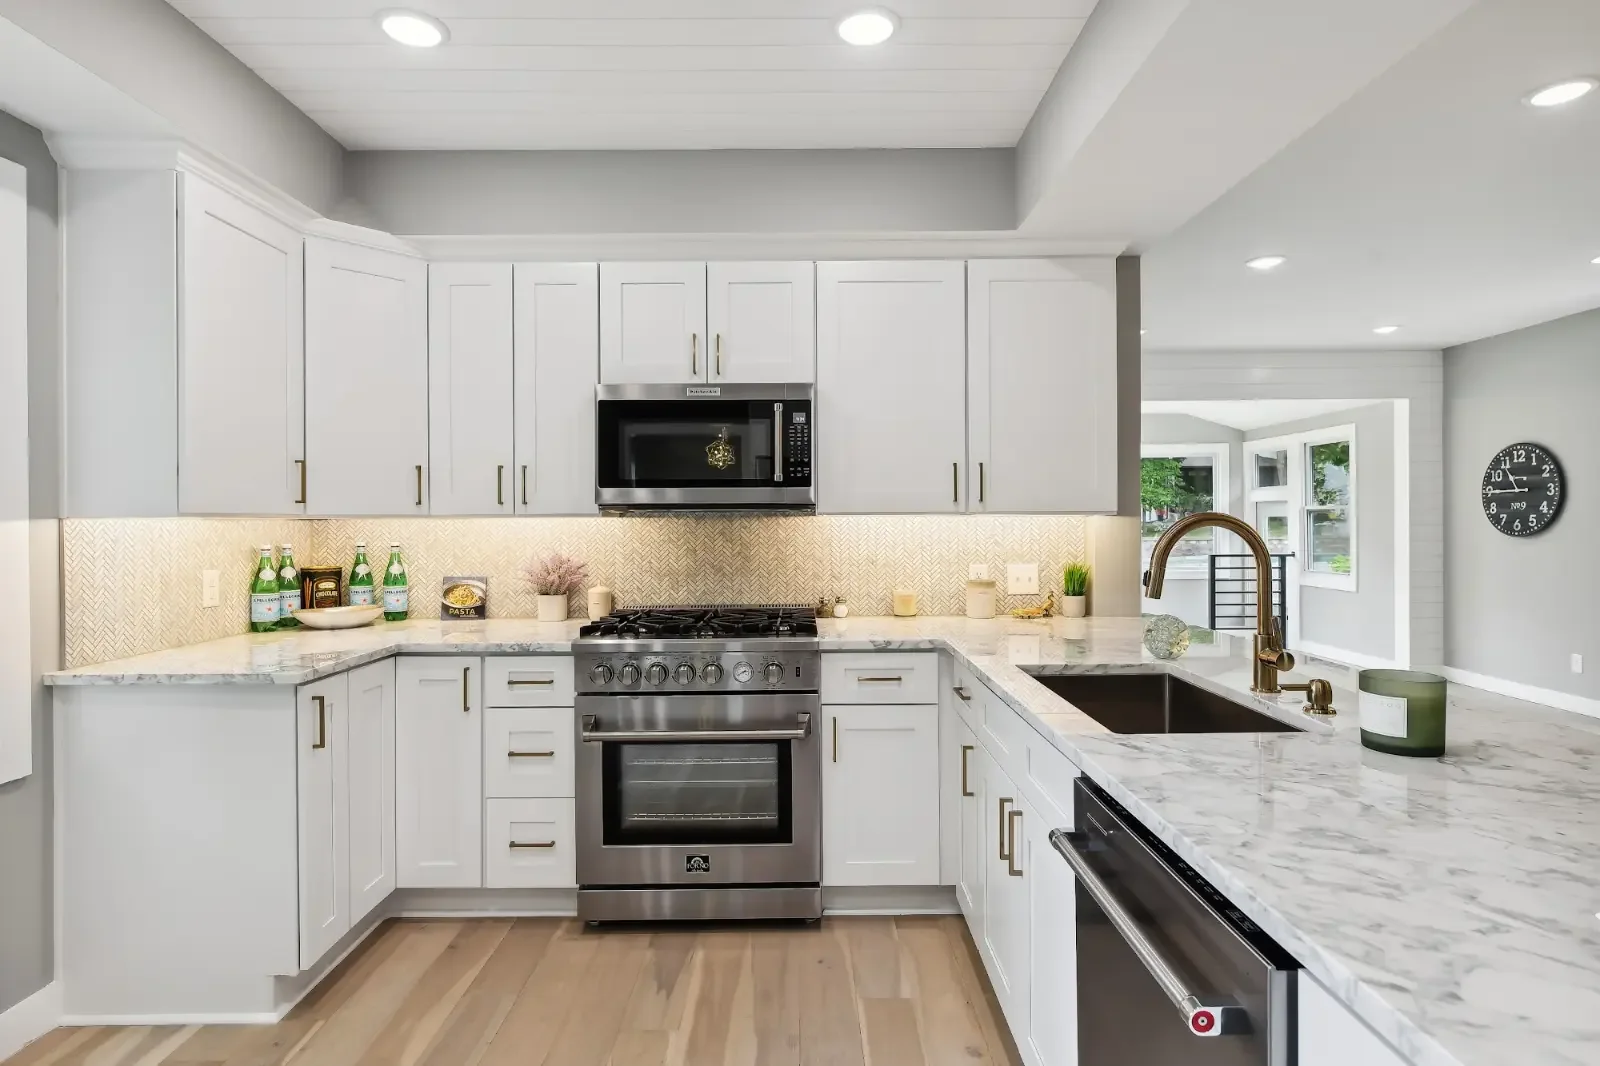
WHOLE-HOME RENOVATION · ST. LOUIS PARK
Texas Avenue
CLARITY BEFORE CONSTRUCTION
Your home is personal.
The process should feel that way.
A considered remodel starts long before the first day on site. Here is how we help you move forward with confidence.
01
See the plan. Shape the details.
We develop the design plan and renderings with you, revising them until you feel fully confident in the direction.
02
Secure the materials. Then begin.
Before construction starts, we secure the cabinets, tile, fixtures and other materials for your project. The preparation happens first.
03
Know what comes next.
We communicate with you step by step throughout construction, keeping the conversation open as your home takes shape.
A CLEARER START
Questions before you begin.
Straight answers to help you plan the next step.
Can the bathroom be part of the same project?
Yes. A primary suite plan can coordinate the bedroom, bathroom and storage rather than treating them as unrelated decisions.
Do I need a finished design before contacting you?
No. Start with your priorities. The design plan and renderings are revised with you until you feel confident in the direction.
Can we discuss staying in the home?
Yes. Tell us about alternative sleeping and bathroom arrangements. The practical plan depends on which spaces are affected.
Connected services.
02
Bathroom remodeling
Bathroom remodeling in the Twin Cities brings layout, storage, lighting and carefully chosen finishes into one plan.
05
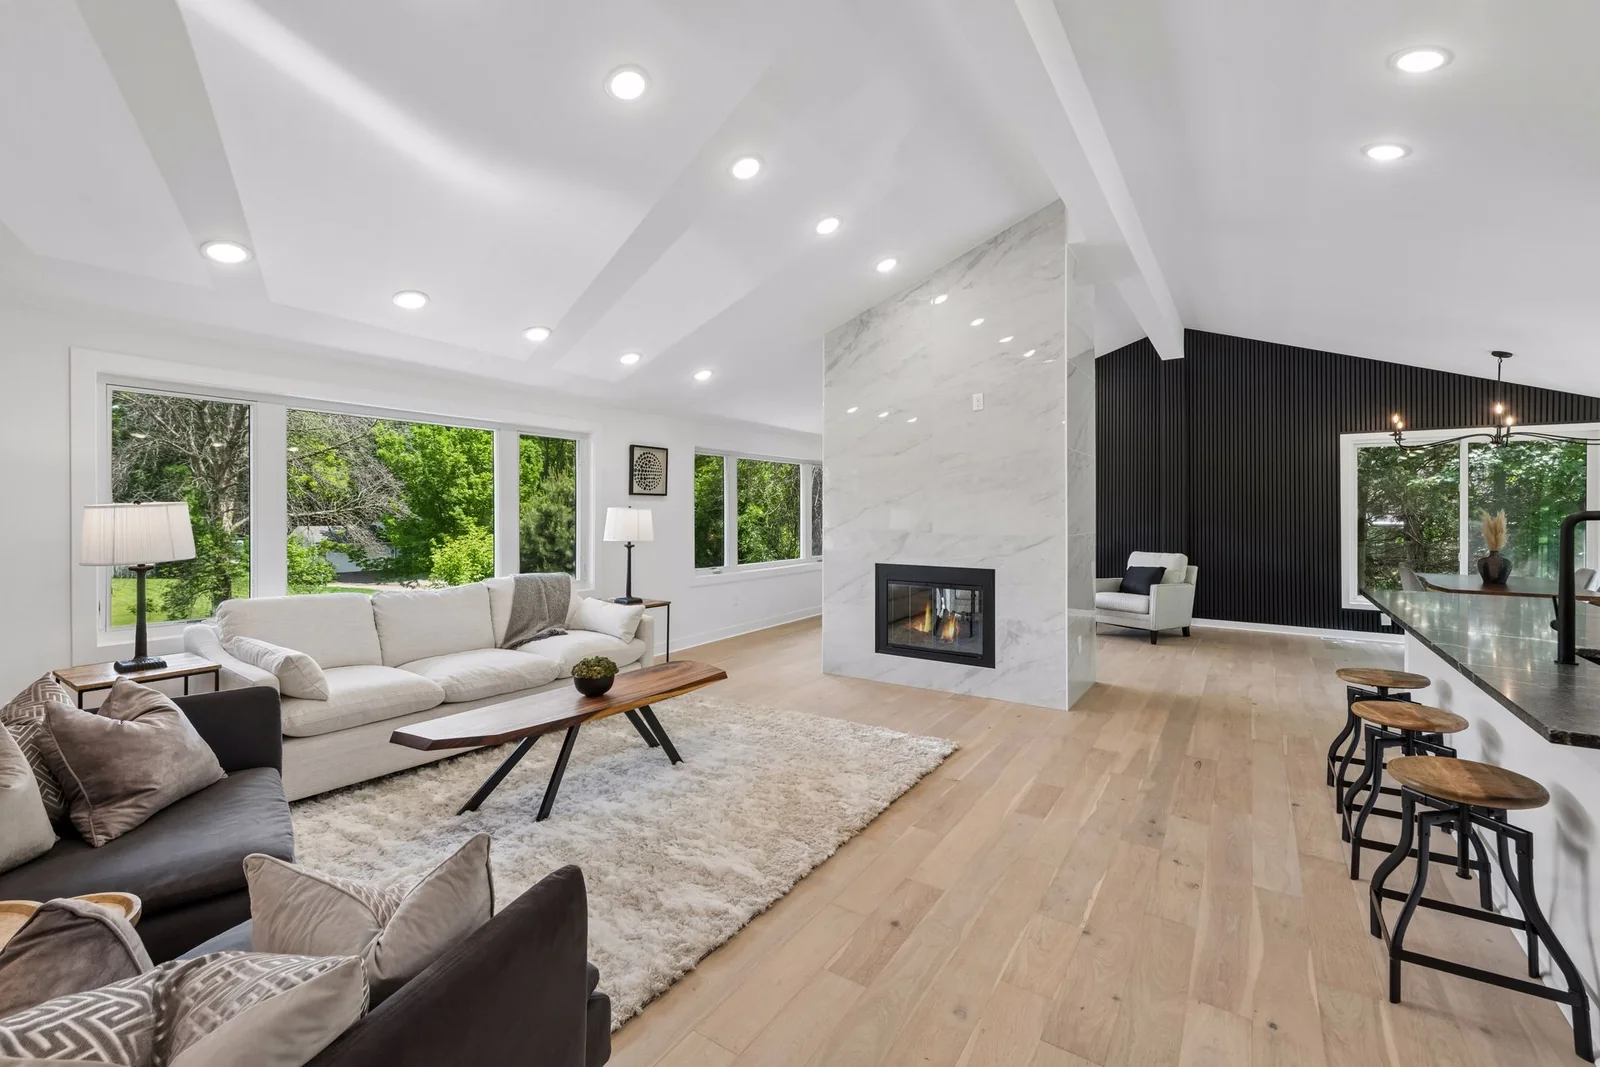
Whole-home renovations
Whole-home renovation in the Twin Cities connects layout, materials and everyday function across multiple rooms.
REMODELING GUIDES
Before you begin.
Practical guidance, illustrated with our real Twin Cities projects.
DESIGN & PREPARATION
Before the first day of construction
Before construction, the project needs a clear direction: the spaces you want to change, a design you understand and materials ready for the work. Our process starts with those decisions so you can move forward with confidence.
YOUR HOME. YOUR NEXT CHAPTER.
Start with a conversation.
Tell us what you want to change. We’ll discuss your priorities and the next steps for a design consultation and estimate.
MN contractor BC788528 · Materials secured before construction · Read our Google reviews