
BASEMENT PLANNING
Basement finishing: what to decide before requesting an estimate
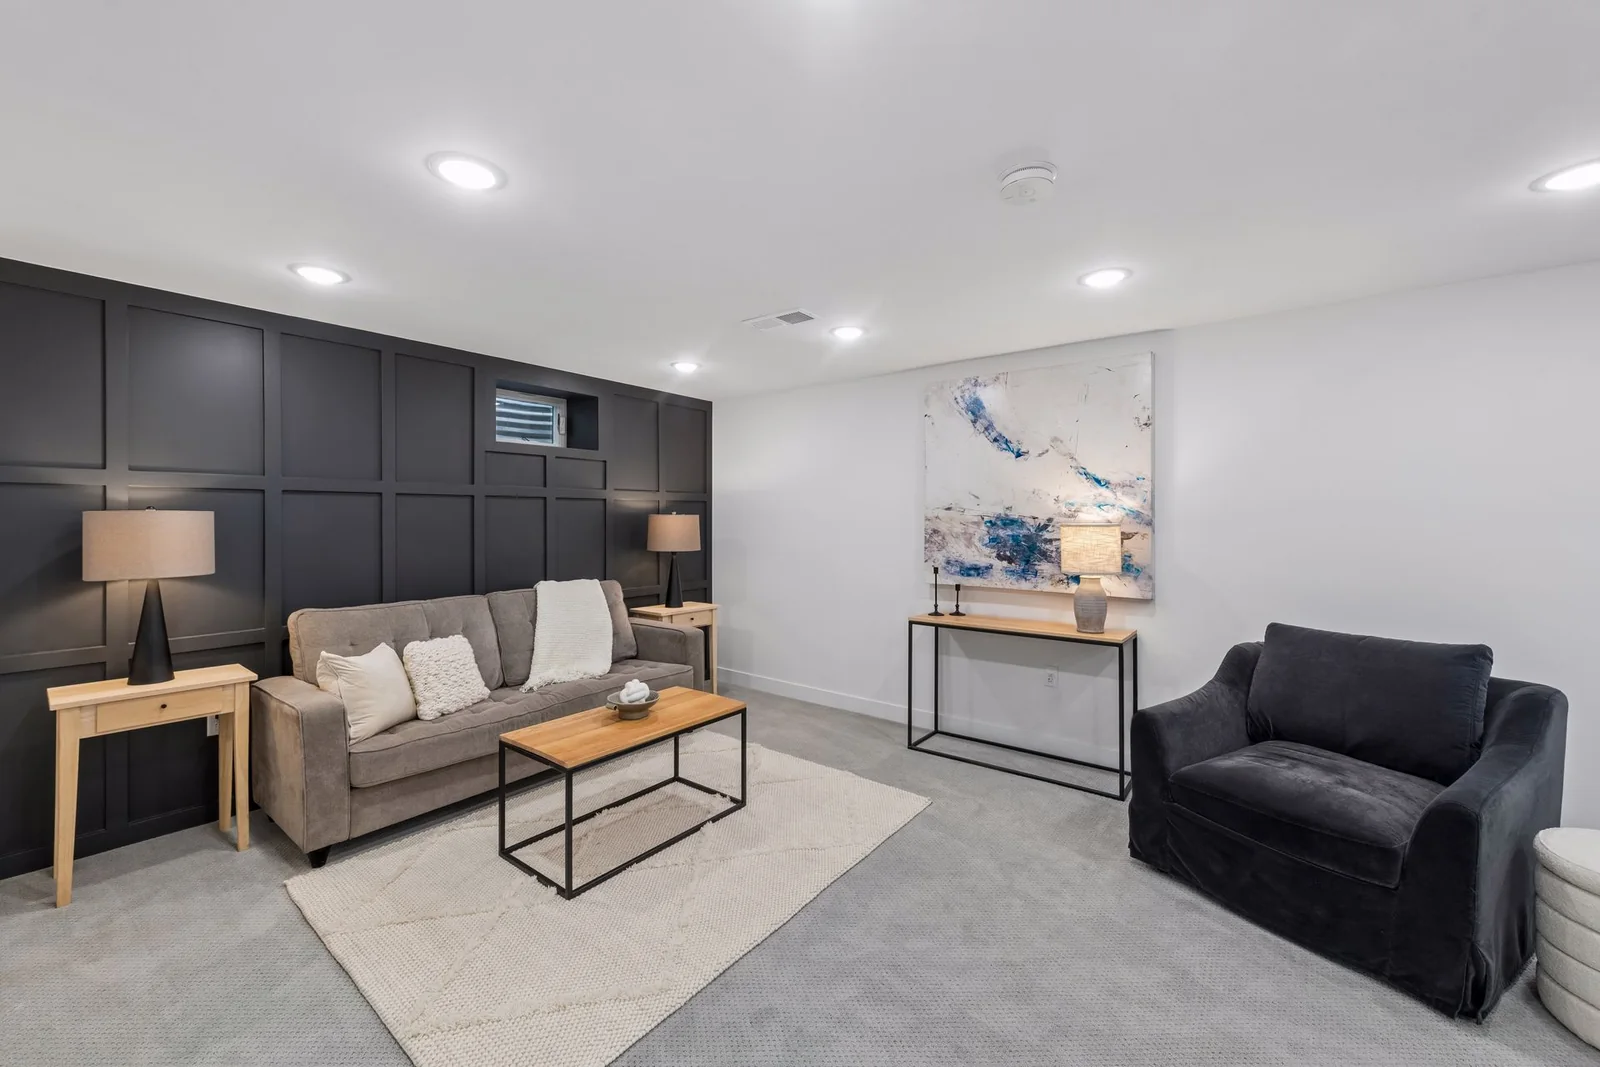
Start by defining how the basement should be used and what the existing space can support. A useful estimate needs more than square footage: room functions, existing conditions, utilities and finish choices all shape the work.
THE SHORT ANSWER
Choose the purpose of the space first. Then investigate the conditions and requirements that affect the layout before committing to finishes.
Give each part of the basement a purpose.
Think about how the room will be used on an ordinary week, not just when guests visit. A family lounge, workspace, exercise area, bathroom or entertaining space each needs a different arrangement. Decide which uses matter most and where flexibility would be useful.
Account for storage and the routes between the stairs, rooms and mechanical equipment. Finished space should still let the home function. A layout that fills every corner with furniture may leave too little room for circulation or access.
Understand the existing space before covering it.
Gather what you know about the basement: previous water concerns, visible staining, repairs, low areas around ducts and beams, and the location of plumbing and mechanical equipment. Bring those observations to the consultation. Existing conditions should be evaluated before they disappear behind new finishes.
Photograph the full room, stairs, windows and utility areas. If you have plans or records from earlier work, bring them too. The goal is to discuss the actual space, including constraints that may not be obvious in a single room photograph.
Decide whether you need plumbing or a separate room.
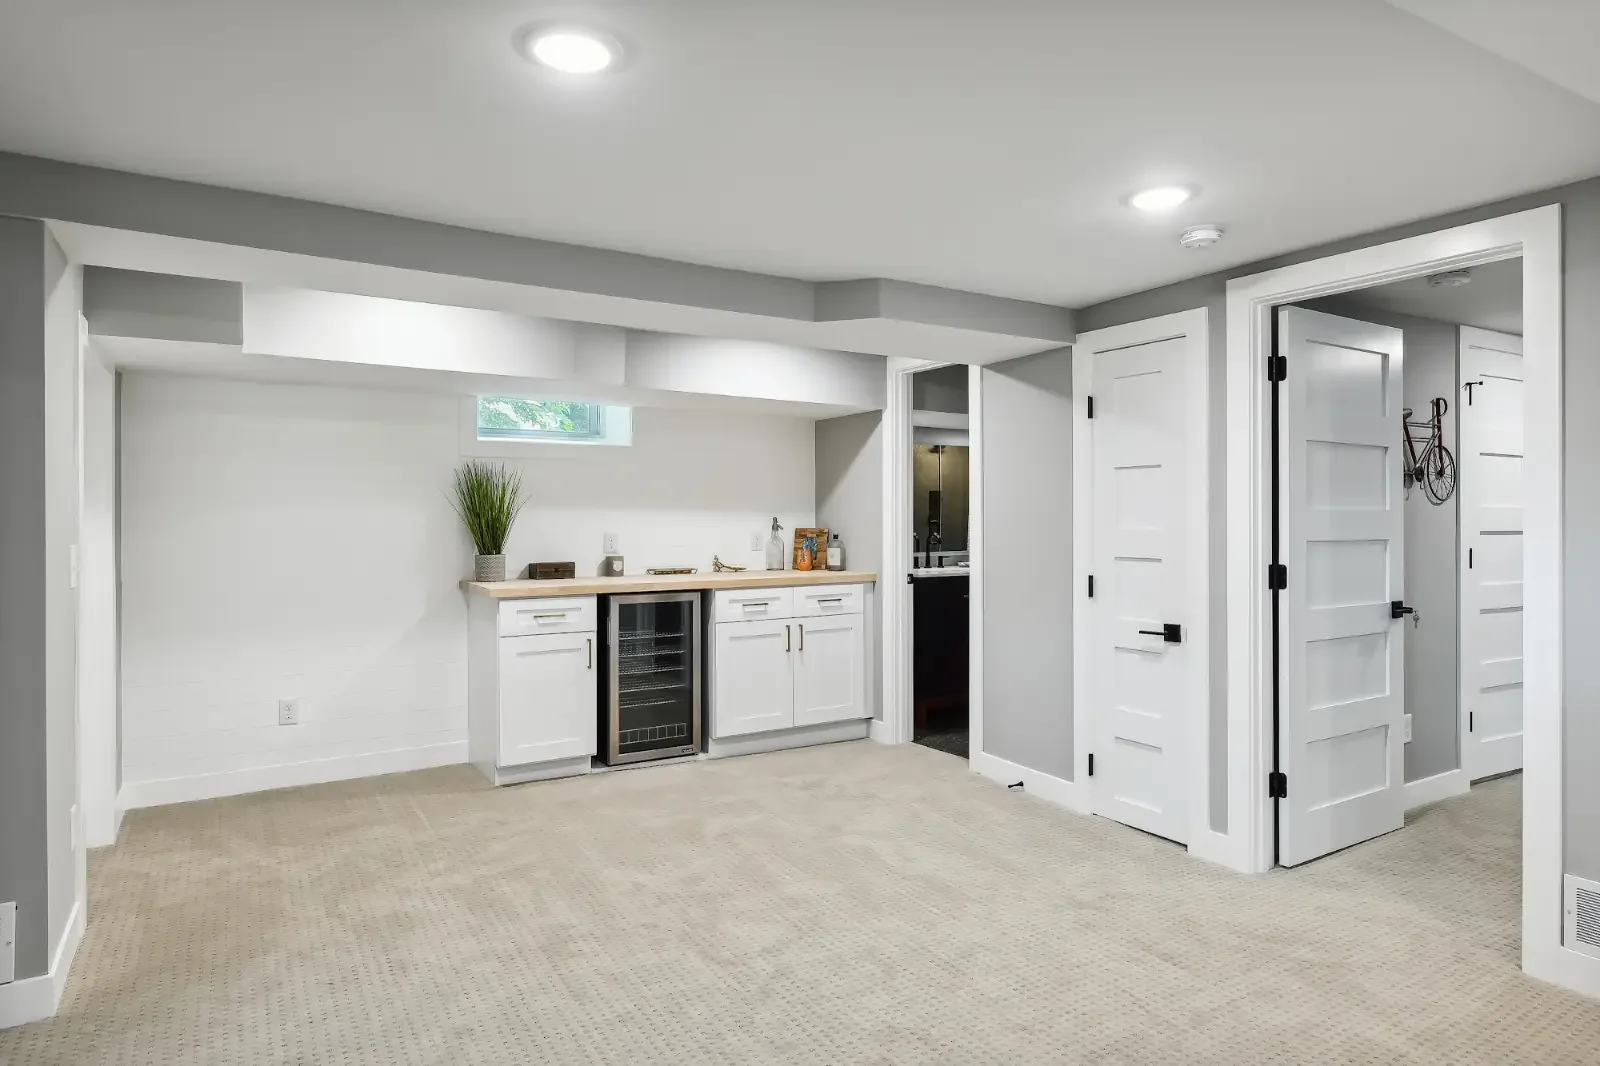
A wet bar or bathroom changes the conversation about utilities and the scope behind the walls. A proposed bedroom introduces different questions from an open lounge. Tell the team how you intend to use each space so the design and local requirements can be evaluated together.
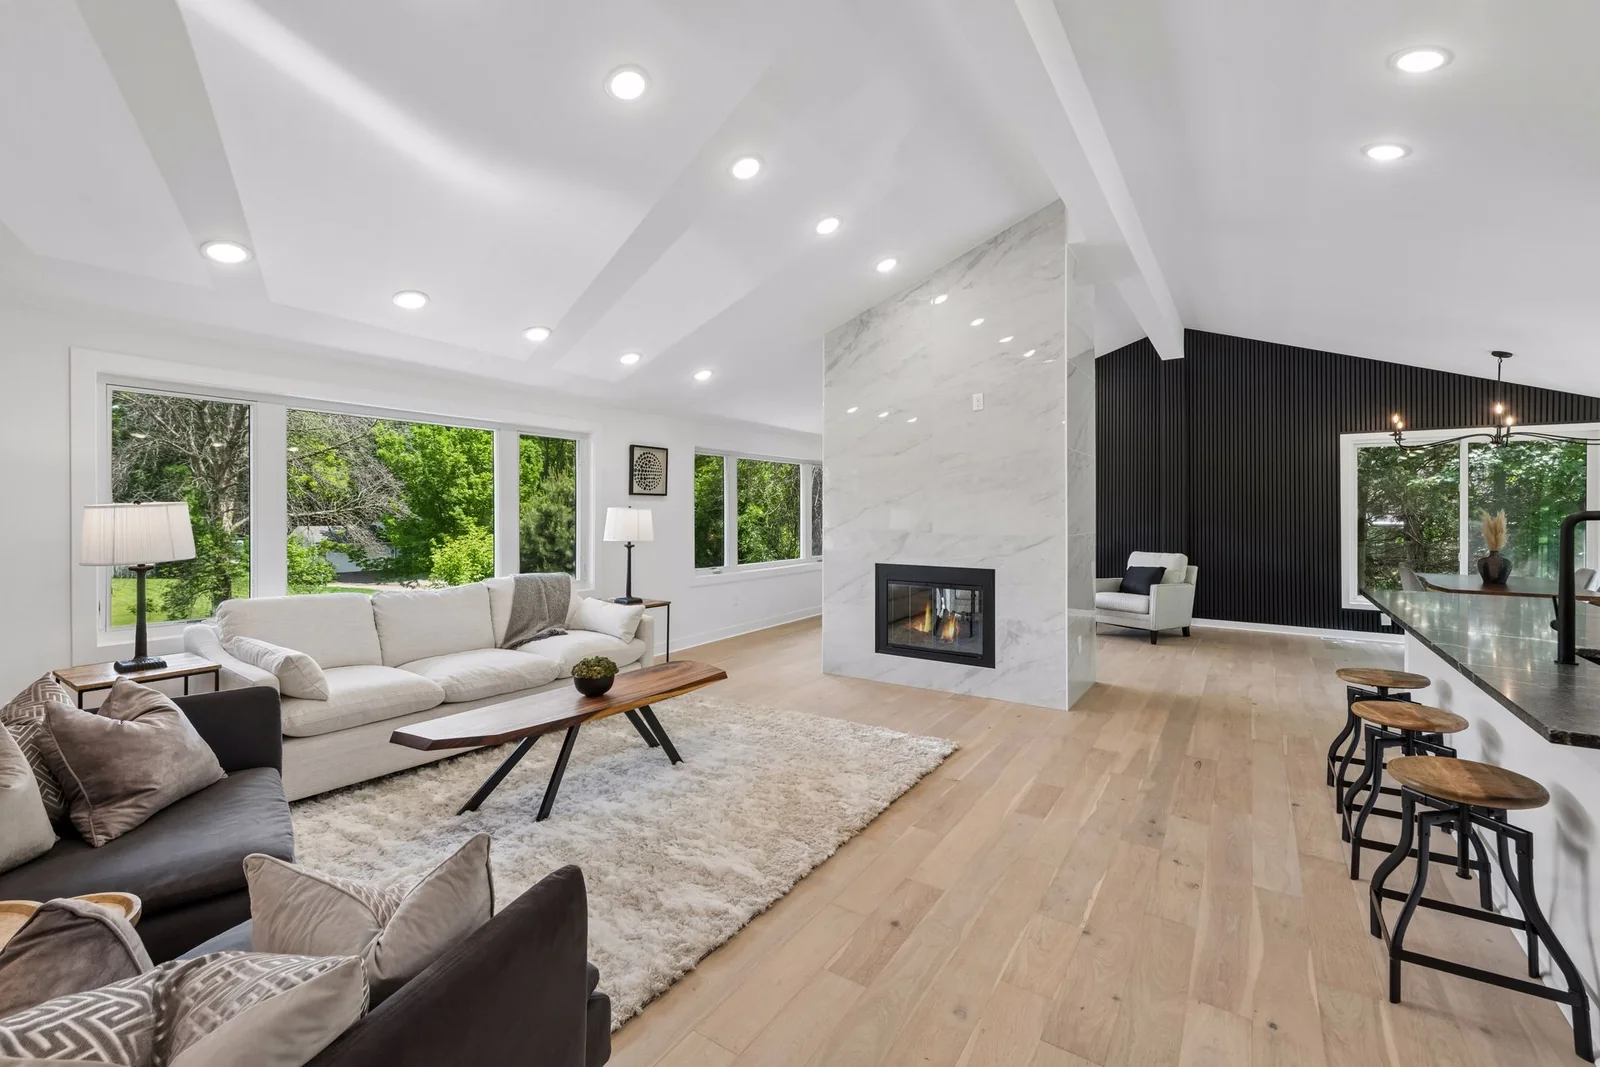
Our Texas Avenue project in St. Louis Park includes a finished basement with a wet bar. Fairview Avenue in St. Paul includes a lower-level family room, wet bar and bathroom. Those are examples of documented scope, not a requirement to include the same features in your own basement.
Confirm the requirements for your address.
Ask about permits, inspections and the requirements that apply to the proposed room uses before finalizing the layout. Minnesota’s permit rule covers many alterations and changes to building systems, with specific exemptions. The responsible local authority can confirm the process for your scope.
Do not use an inspiration photo as evidence that a proposed layout meets the requirements for your property. Window openings, stairs, ceiling conditions and equipment access are details to review with the people responsible for the design and approvals.
Bring these details to the first conversation.
With those details, we can begin discussing the layout and the work it may require. Our design plan and renderings are developed with you; materials are secured before construction begins. The next step is a conversation about your basement, not a commitment to copy someone else’s room.
- Your city and photos of the existing basement
- The rooms or activities you want the space to support
- Known water concerns, repairs or previous remodeling work
- Plans for a bathroom, wet bar or other plumbing fixtures
- Storage, laundry and equipment access you need to retain
- The investment range and preferred timing you are considering
THE PROJECT BEHIND THE PHOTOS
See the complete renovation.
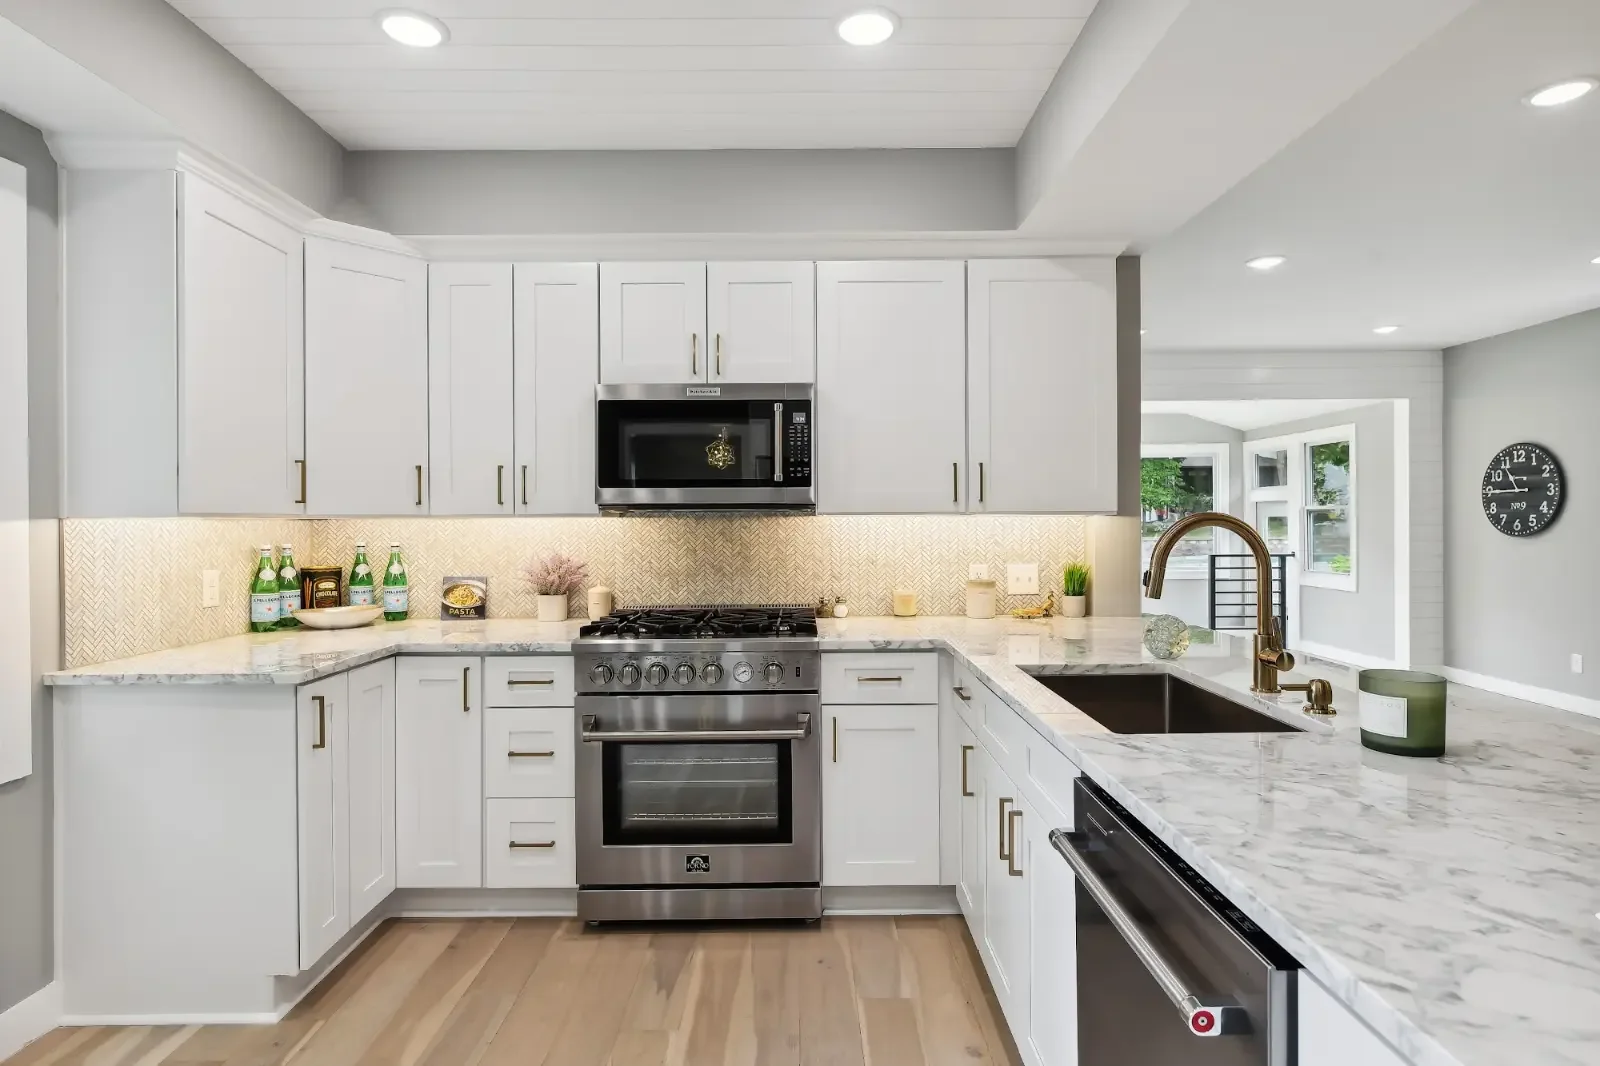
WHOLE-HOME RENOVATION · ST. LOUIS PARK
Texas Avenue
Explore the service.
03
Basement finishing
Basement finishing in the Twin Cities turns underused space into rooms with a clear purpose.
REMODELING GUIDES
Keep planning.
Practical guidance, illustrated with our real Twin Cities projects.
BUDGET & SCOPE
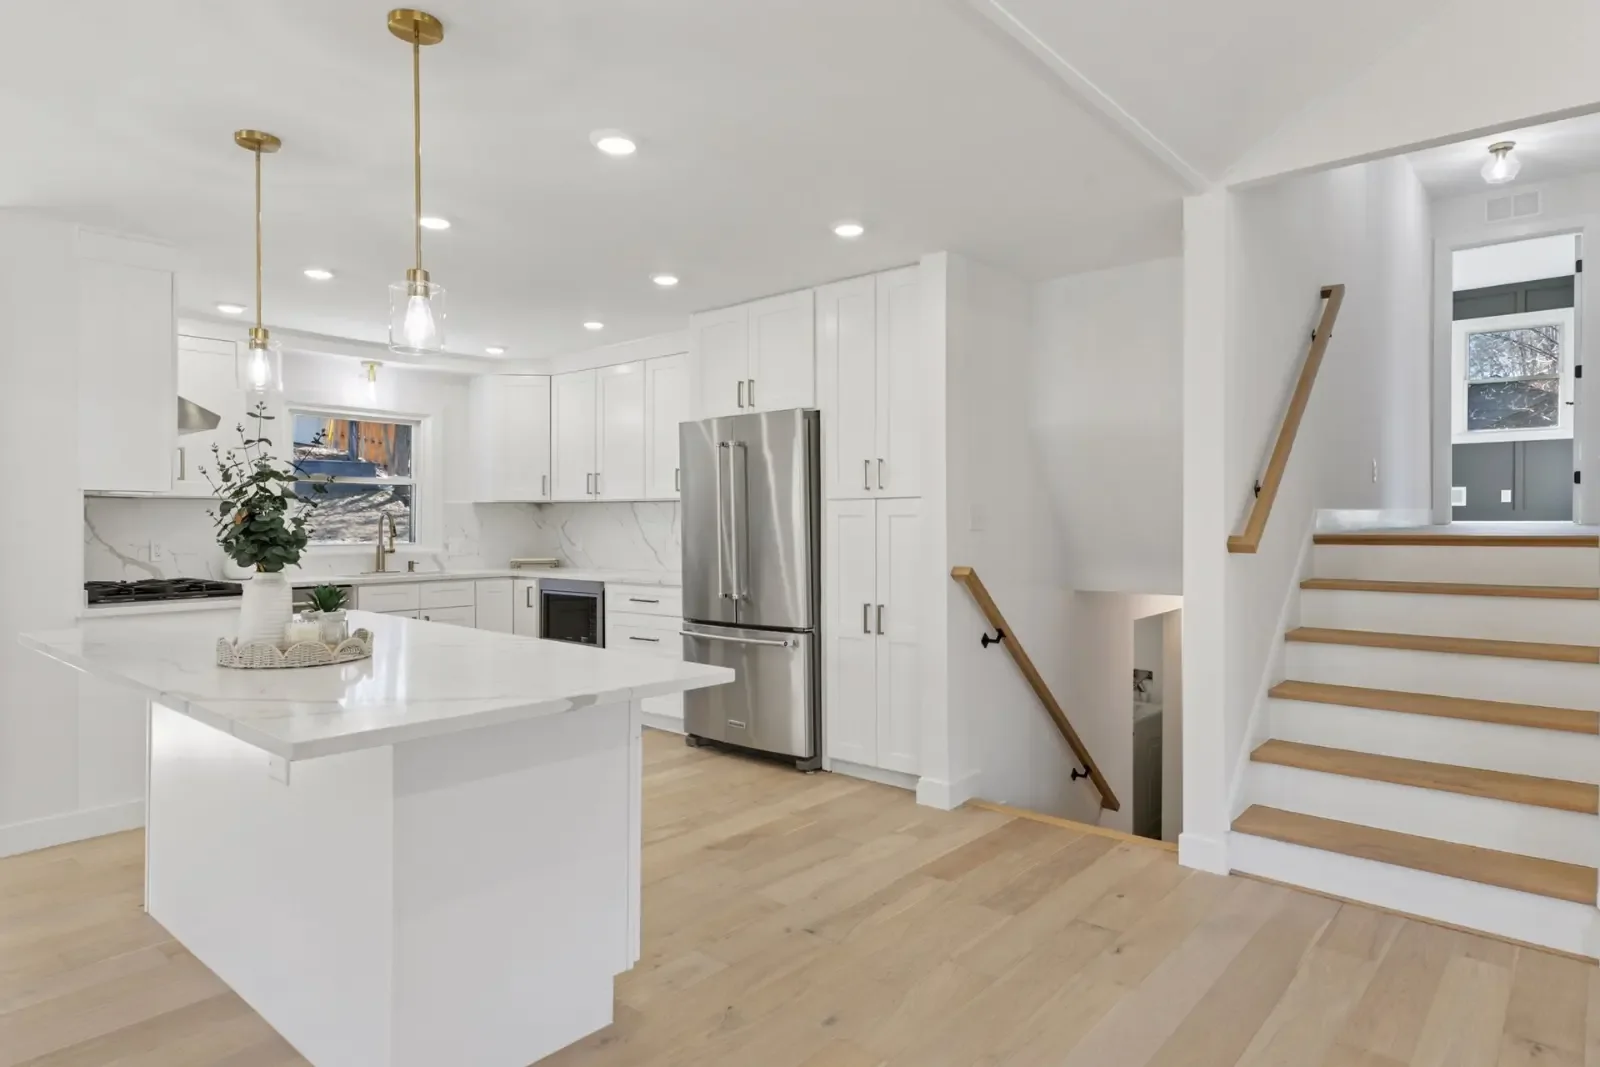
What shapes a kitchen remodeling budget?
A kitchen remodeling budget starts with the scope: what stays, what moves and what must be rebuilt. Cabinetry and finishes matter, but the work behind the finished room can change the investment just as much.
LIVING THROUGH THE WORK
Living at home during a remodel
Sometimes, but the decision depends on which rooms remain usable, access through the home and the construction sequence. Discuss daily living before approving the scope, especially when the kitchen, bathrooms or several levels are affected.
YOUR HOME. YOUR NEXT CHAPTER.
Bring your questions. We’ll talk through the next step.
Tell us what you want to change. We’ll discuss your priorities and the next steps for a design consultation and estimate.
MN contractor BC788528 · Materials secured before construction · Read our Google reviews